Cookie Policy: This site uses cookies to store information on your computer. Read more

Estate Agents in Bushmills
Sales Valuations
If you are thinking of selling your home, we offer a no-obligation free valuation.
If you are thinking of selling your home, we offer a no-obligation free valuation.
| Address | 43 Bush Gardens Bushmills, BT57 8AE |
|---|---|
| Price | Last listed at Offers around £245,000 |
| Style | Detached Bungalow |
| Bedrooms | 3 |
| Receptions | 1 |
| Bathrooms | 1 |
| Heating | Oil |
| Status | Sale Agreed |
This attractive three-bedroom property offers well-proportioned and versatile accommodation and would make an ideal family home, holiday home or weekend retreat.
Ideally located within walking distance of the popular village of Bushmills, the property is conveniently positioned for enjoying the beautiful North Coast and its many attractions.
The welcoming entrance hall features solid oak flooring, useful storage, hotpress and loft access via a Slingsby ladder.
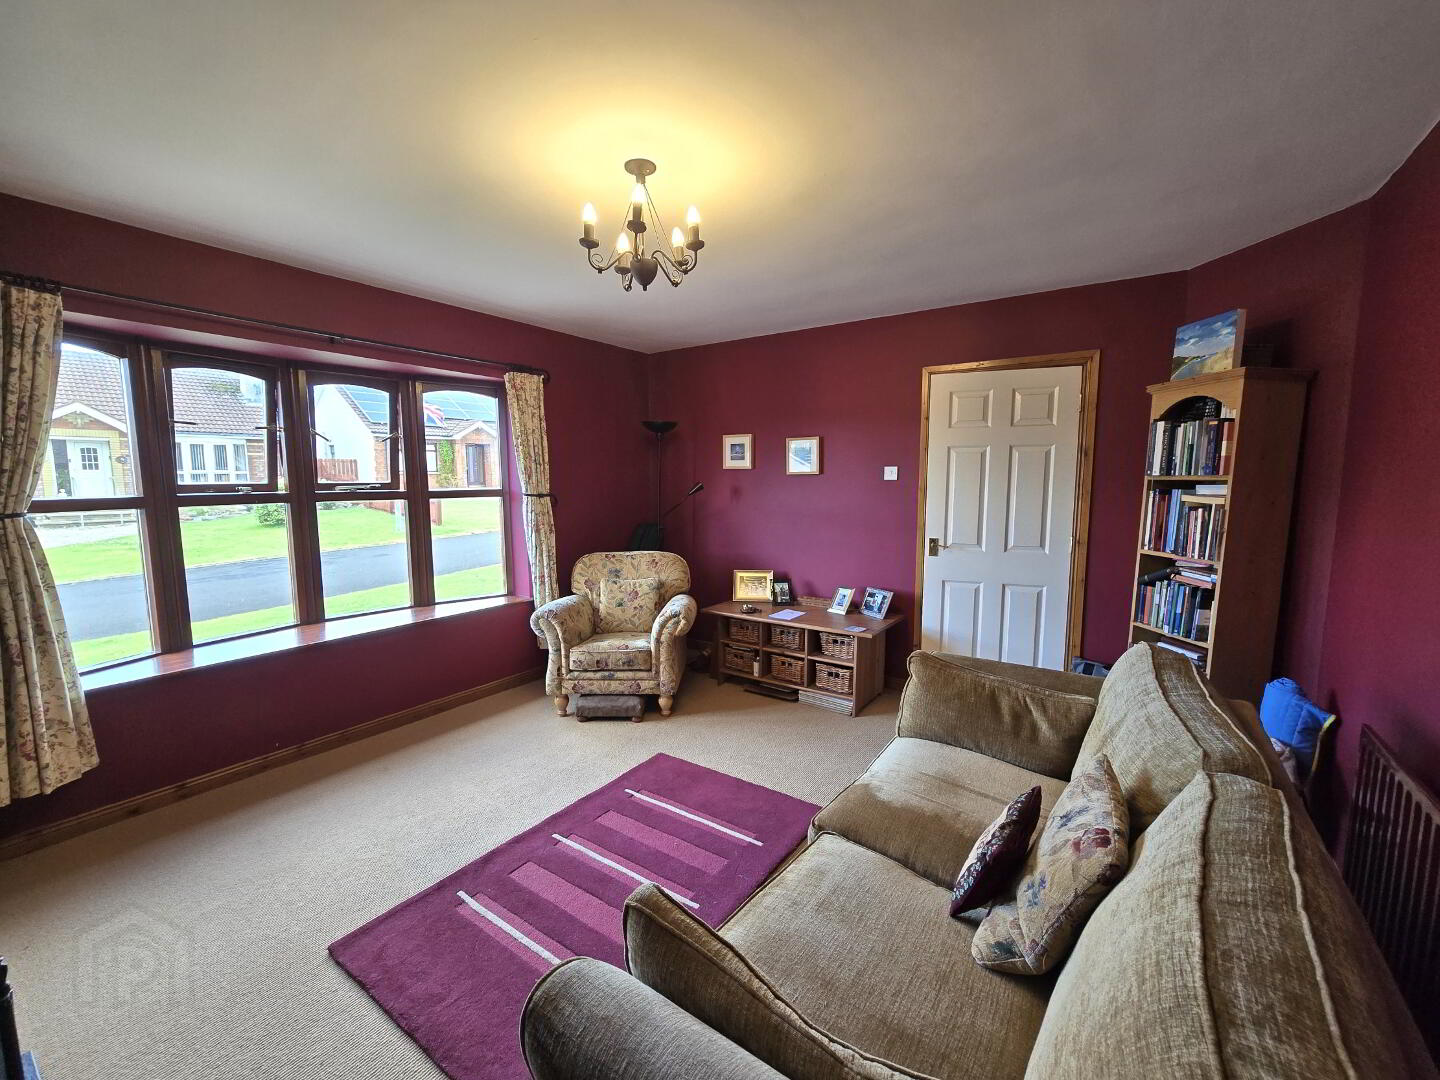
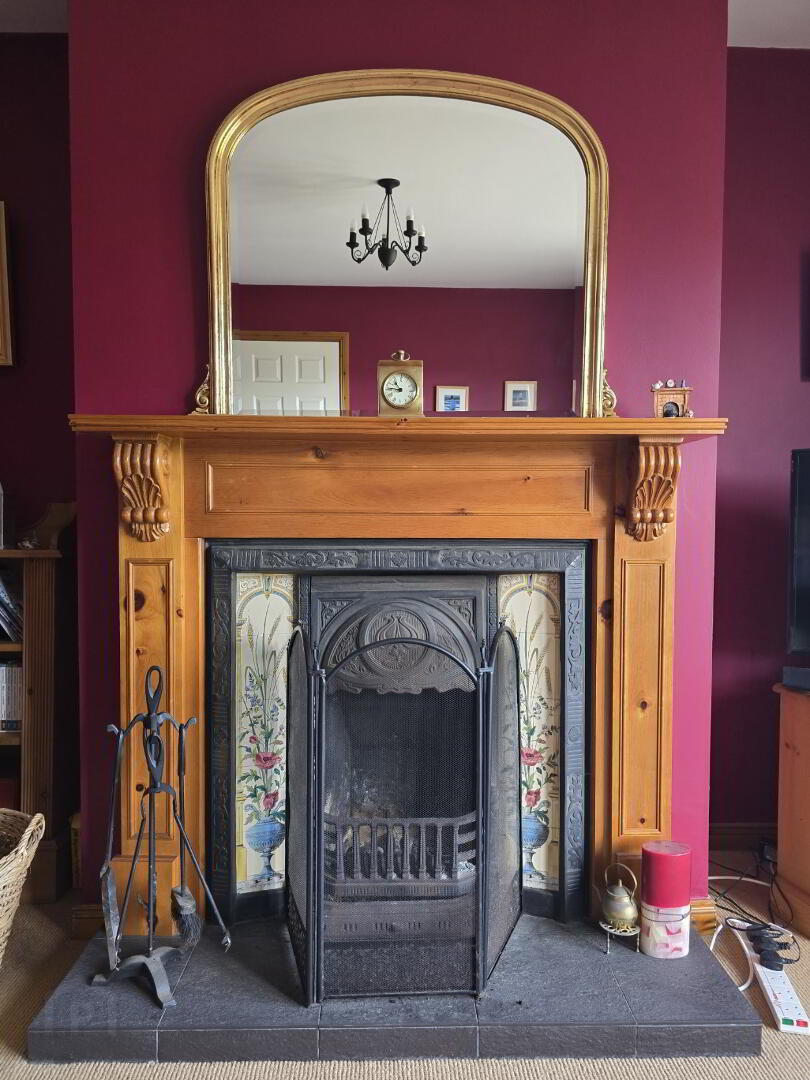
The comfortable lounge provides a warm and inviting space to relax, featuring carpet flooring and an attractive mahogany fireplace with tiled insert and hearth.
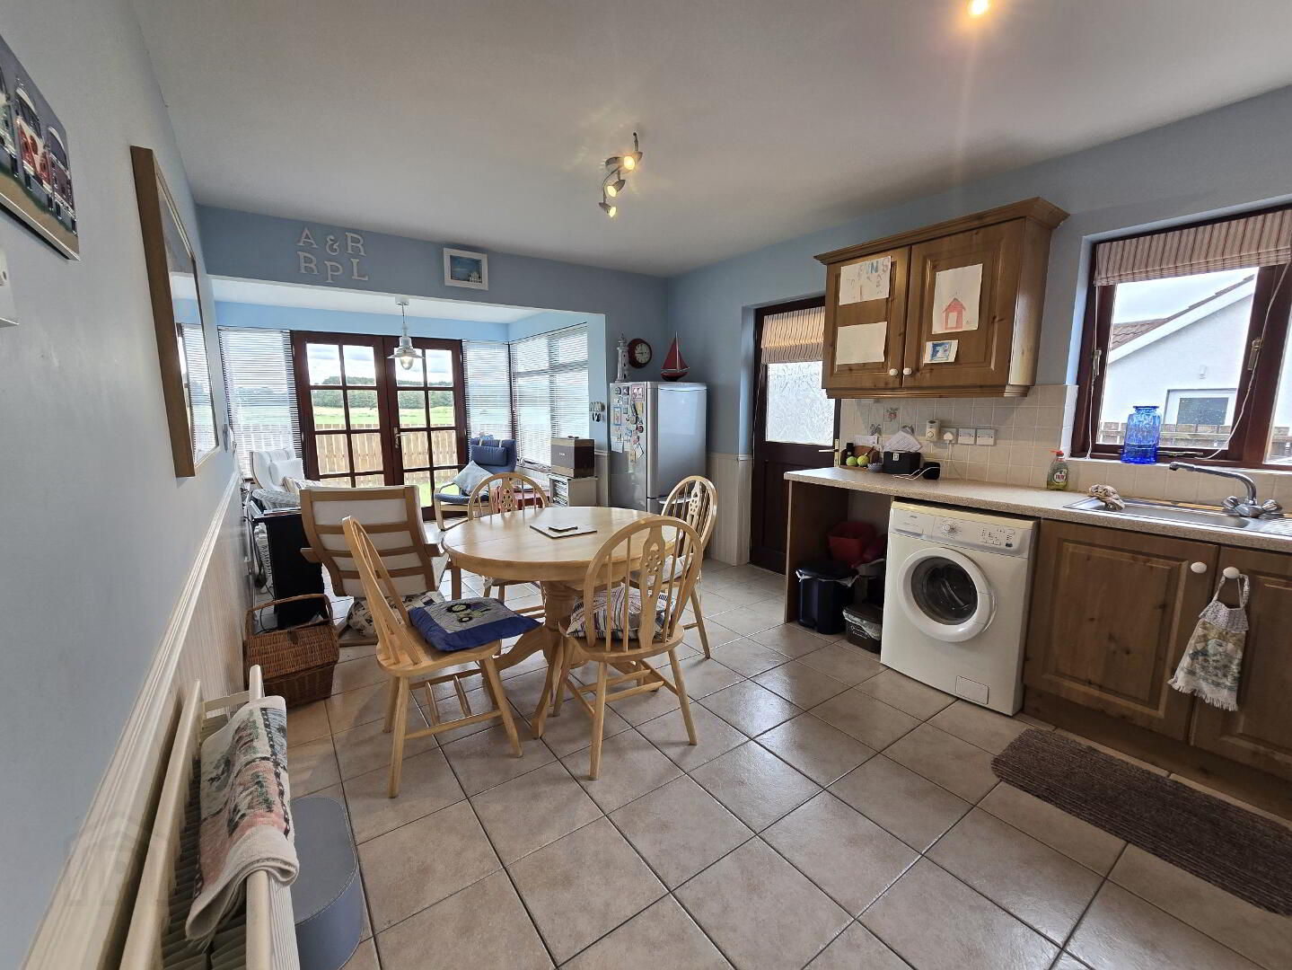
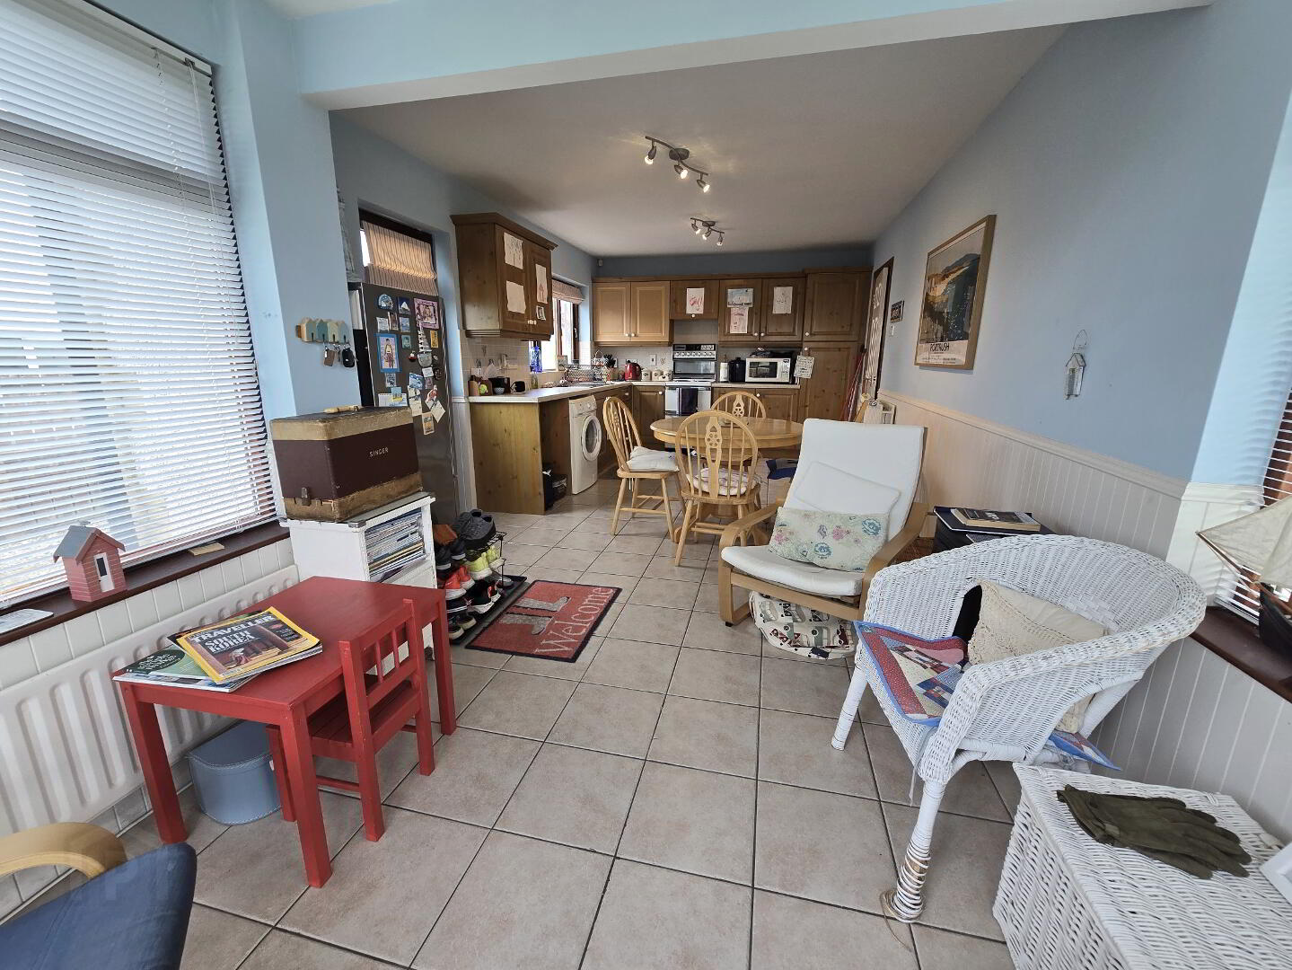
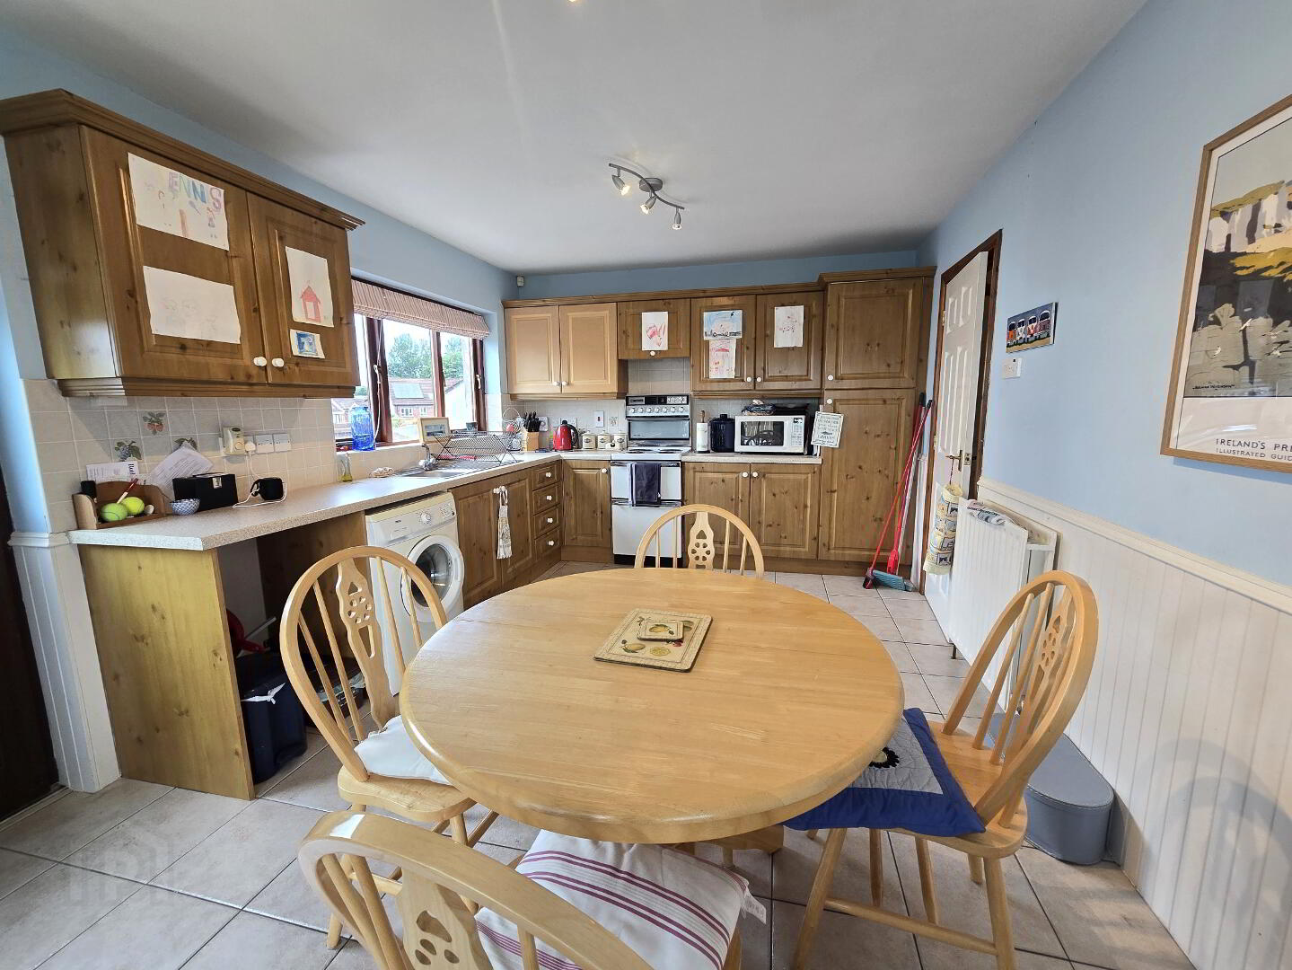
A particular feature of the property is the spacious kitchen/dining/sunroom, providing an excellent area for everyday living, dining and entertaining, with double doors that open onto the rear garden, creating a lovely connection between the living space and outdoors.
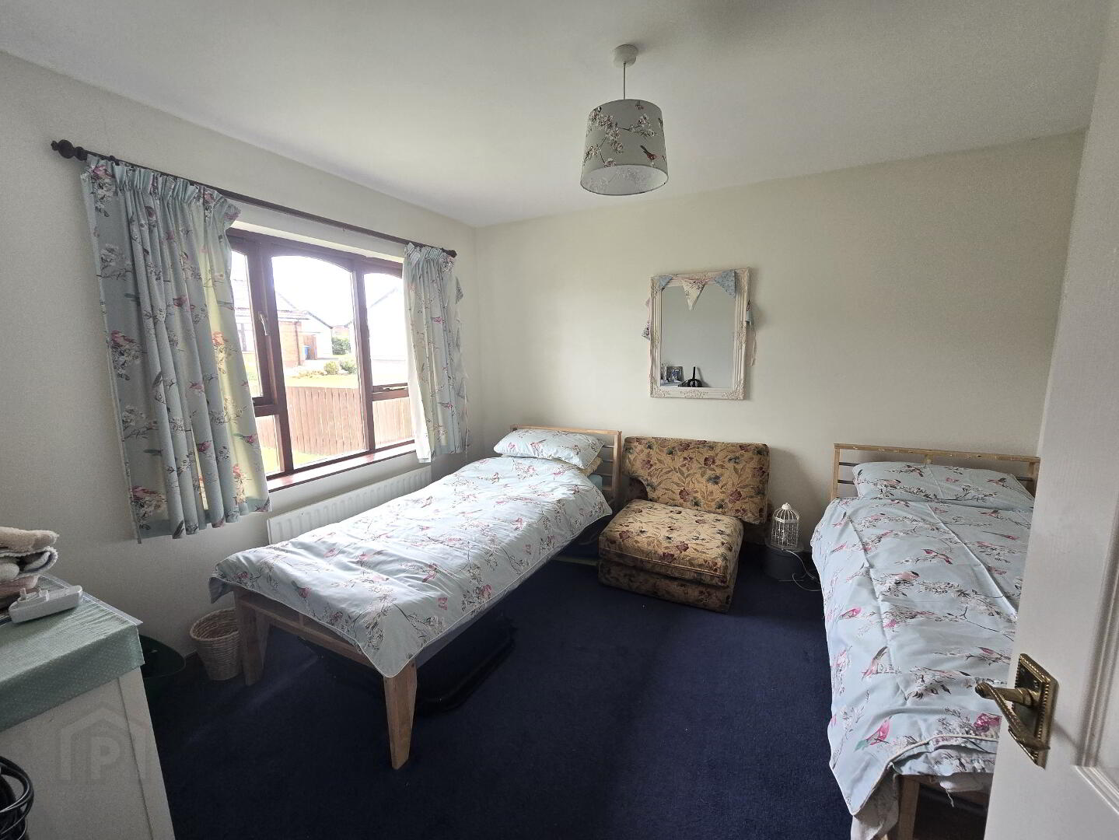
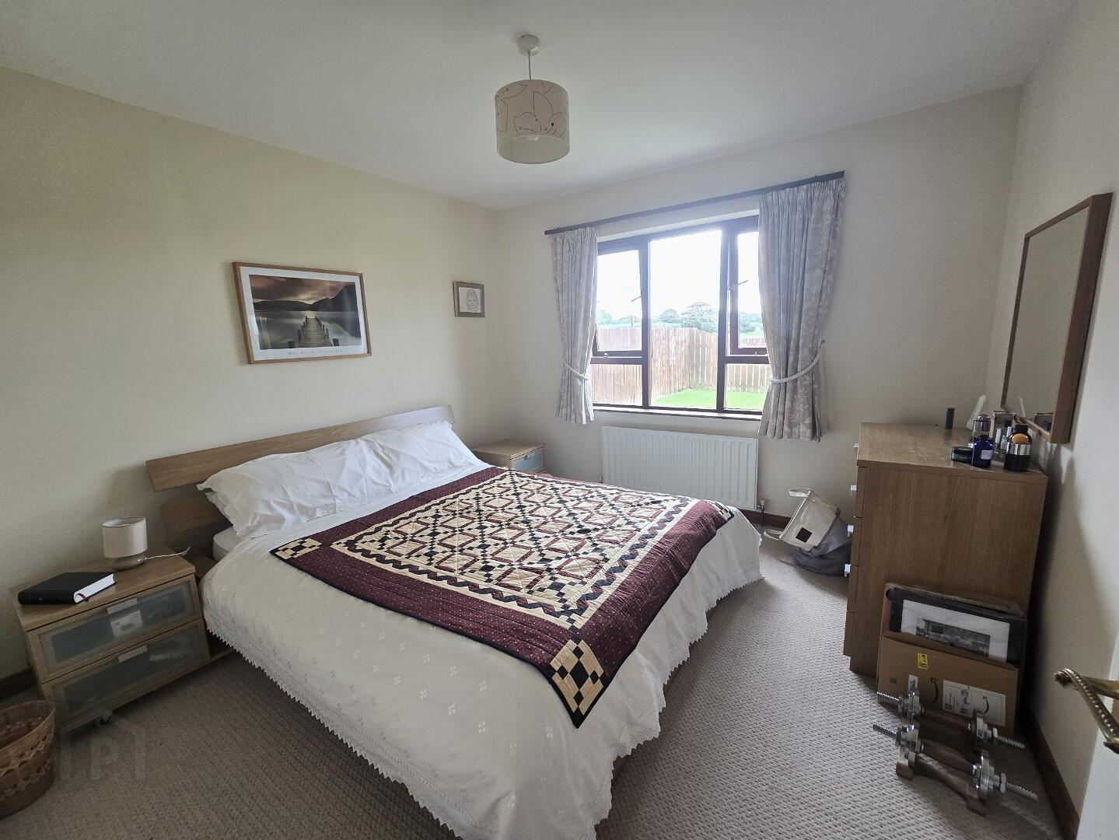
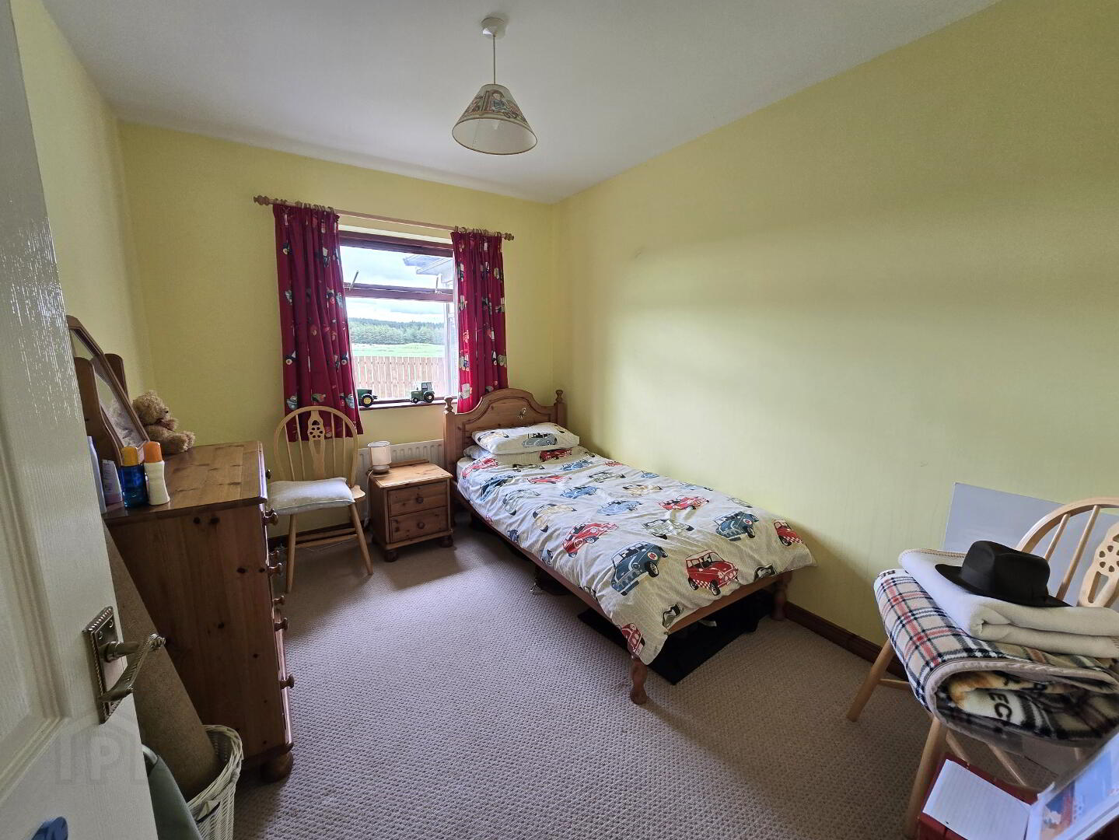
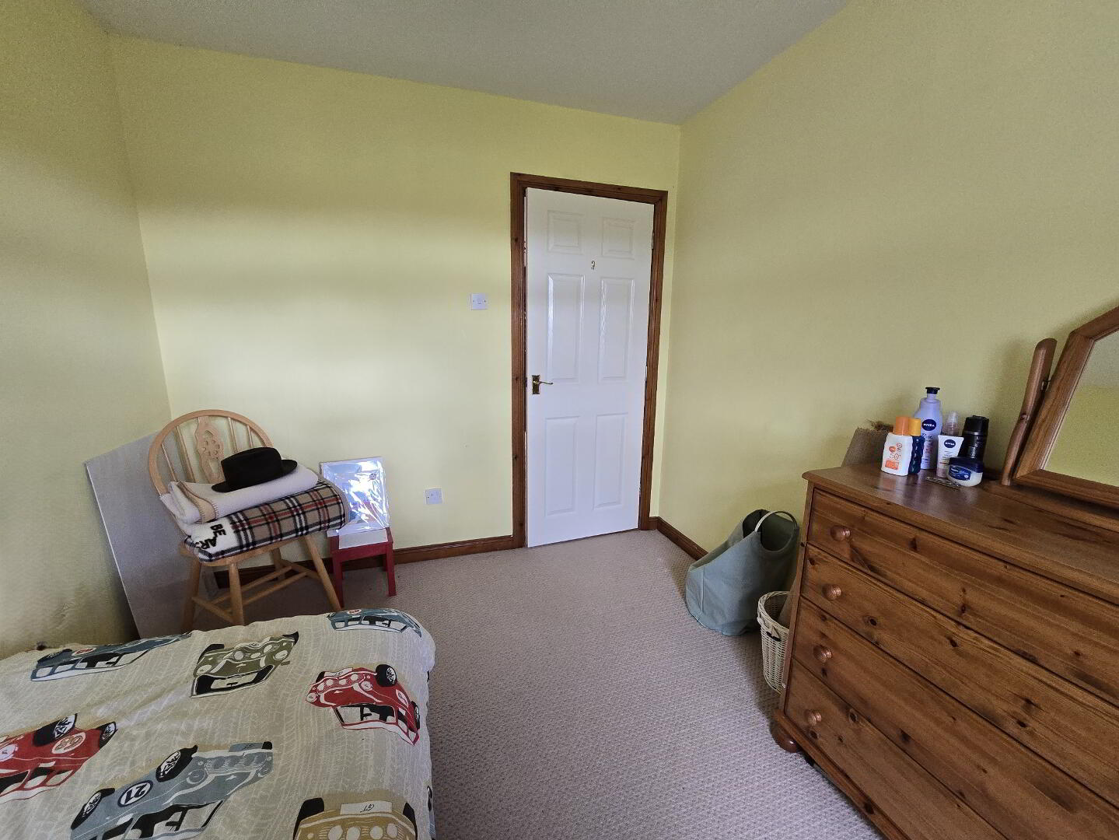
There are three well-proportioned bedrooms, offering comfortable accommodation for family, guests or visitors.
Outside
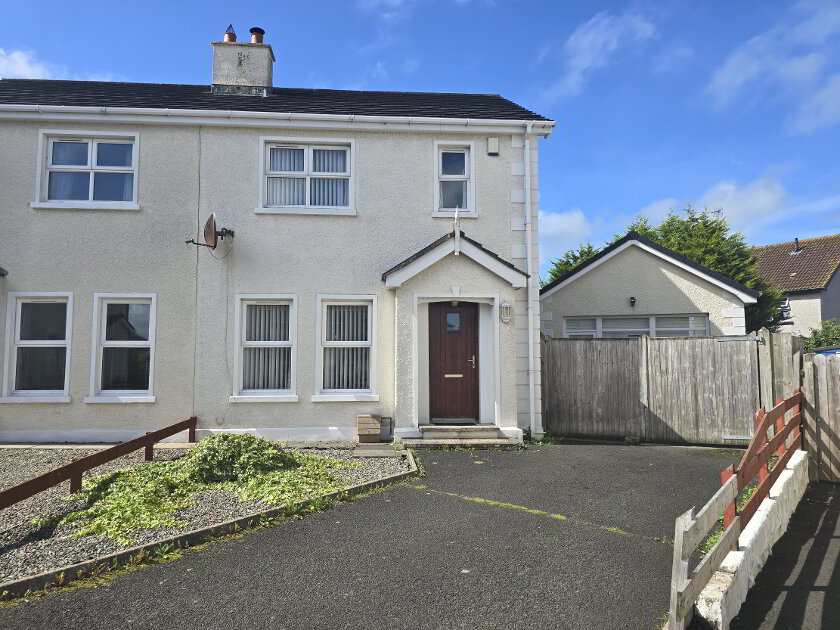
To the front, the property benefits from a lawned garden, stoned parking area and driveway to the side.
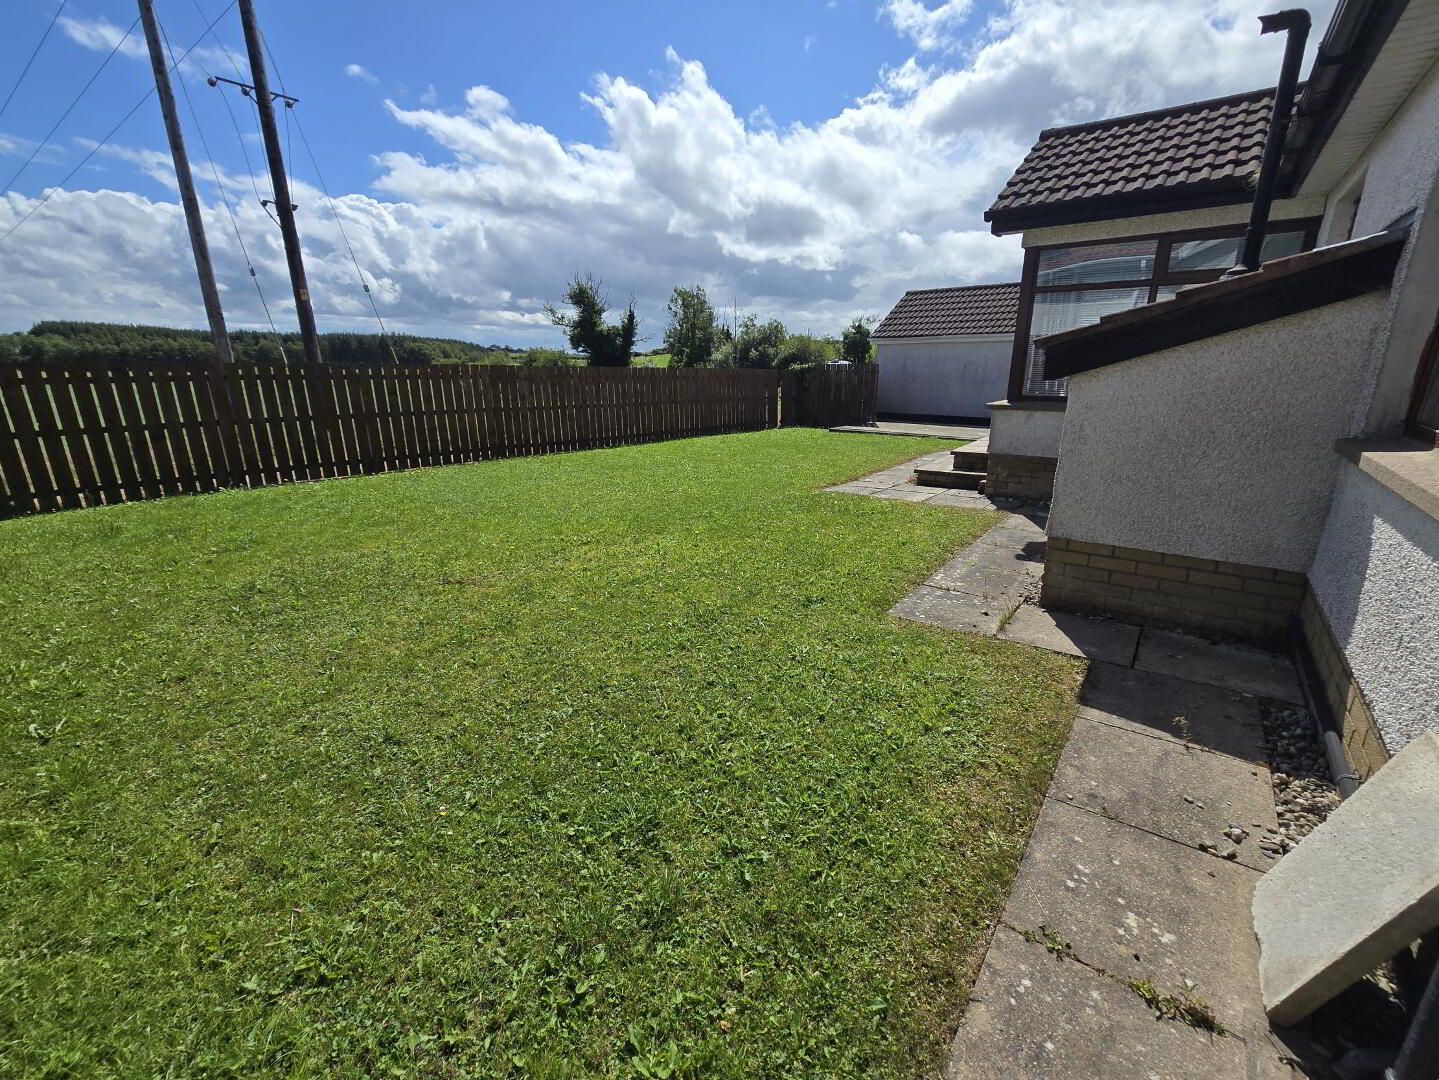
The rear garden is laid in lawn and stone with a paved patio area and is fully enclosed by fencing, providing a private and pleasant outdoor space for relaxing and entertaining.
Location
The property enjoys a convenient location within walking distance of Bushmills village and is ideally situated for exploring the stunning North Coast.
The surrounding area offers an excellent choice of beaches, coastal walks, restaurants, cafés, golf and renowned tourist attractions, making this an especially appealing location for a holiday home or weekend retreat.
With its comfortable accommodation, generous living space, private gardens and excellent location, this property represents a fantastic opportunity to purchase a three-bedroom home in a popular North Coast location.
ACCOMMODATION
ENTRANCE HALL: 19'7 x 4'5
With solid oak flooring, telephone point. hotpress, storage cupboard and loft access via slingsby ladder.
LOUNGE: 15’1 x 13’1
With carpet flooring, mahogany surround fireplace with tiled insert and hearth. TV point.
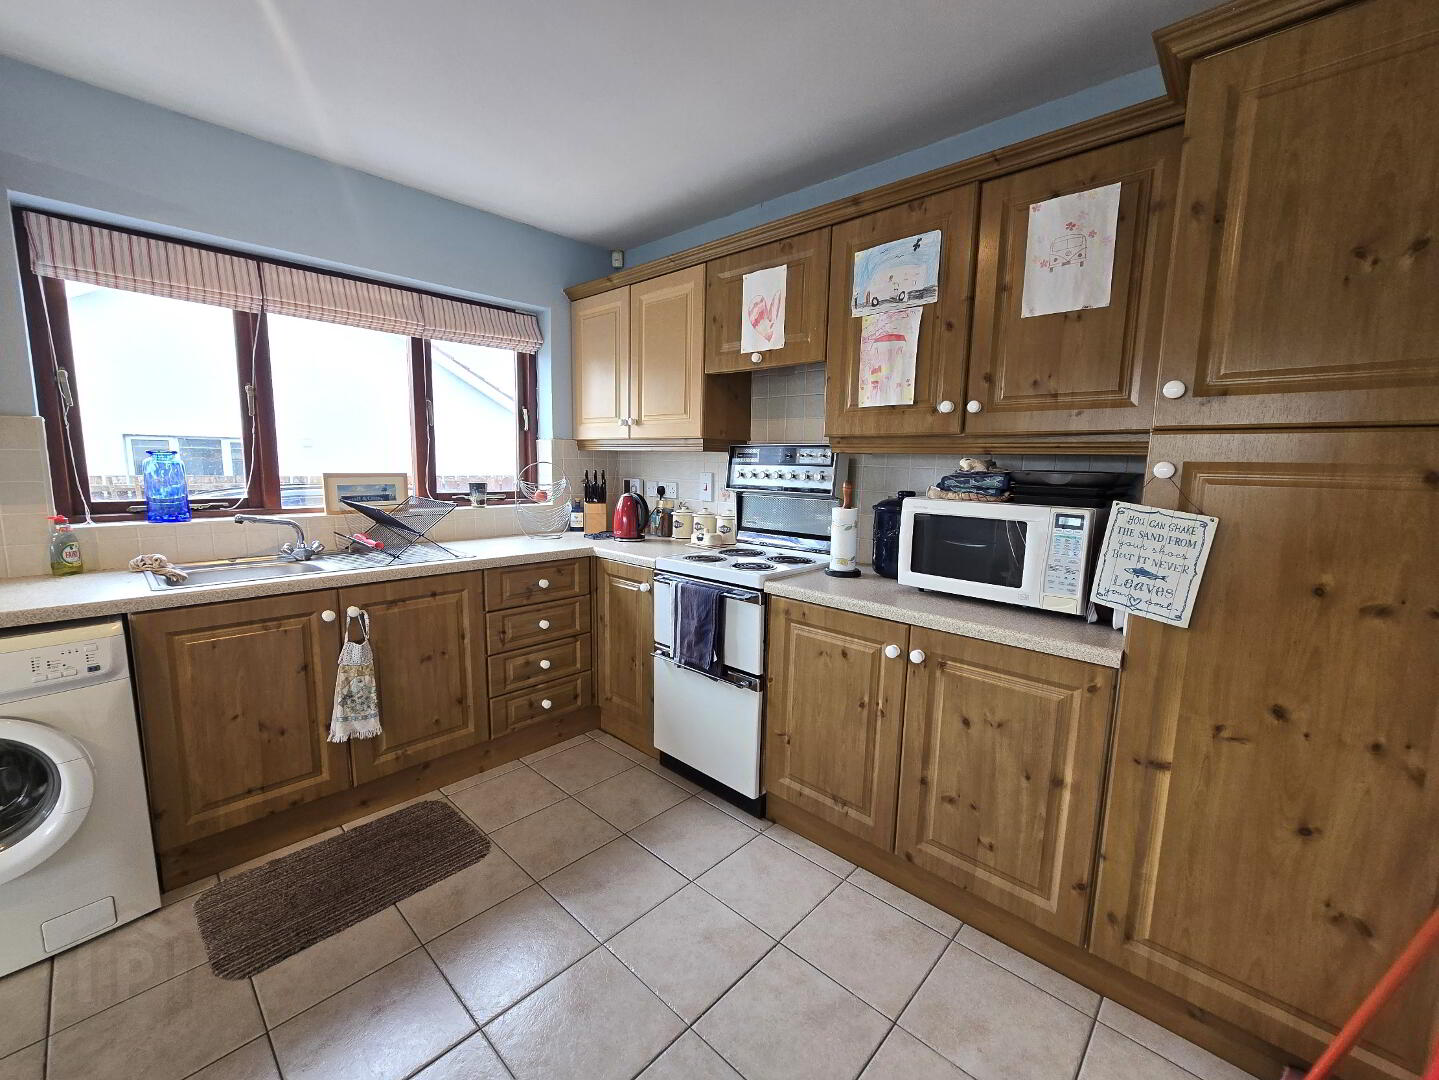
KITCHEN/ DINING/SUNROOM: 25'1 x 10’9
Range of eye and low level kitchen units incorporating stainless steel sink with mixer taps, freestanding oven and hob with extractor fan over and integrated fridge/freezer. Plumbed for washing machine and space for a dryer or dishwasher. fully tiled between units and sunlounge are with double doors to the garden.
BEDROOM 1: 11’9 x 10’8
With carpet flooring.
BEDROOM 2: 11’0 x 8’5
With carpet flooring.
BEDROOM 3: 11’2 x 10’8
With carpet flooring.
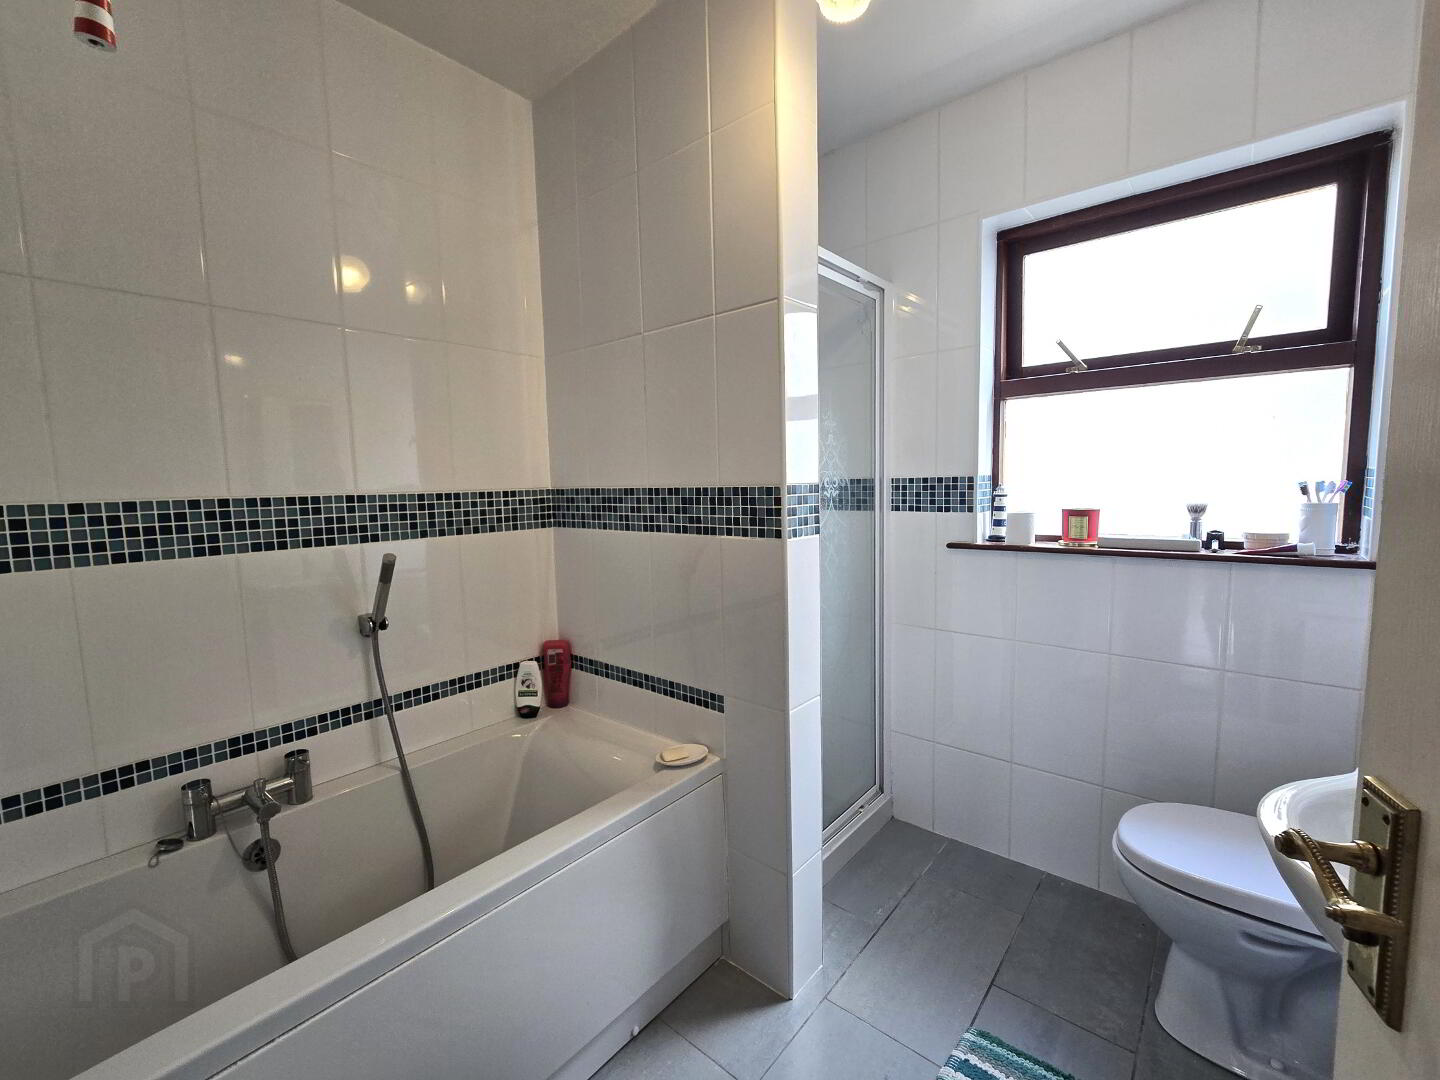
BATHROOM: 8’7 (widest point) x 7’1’’
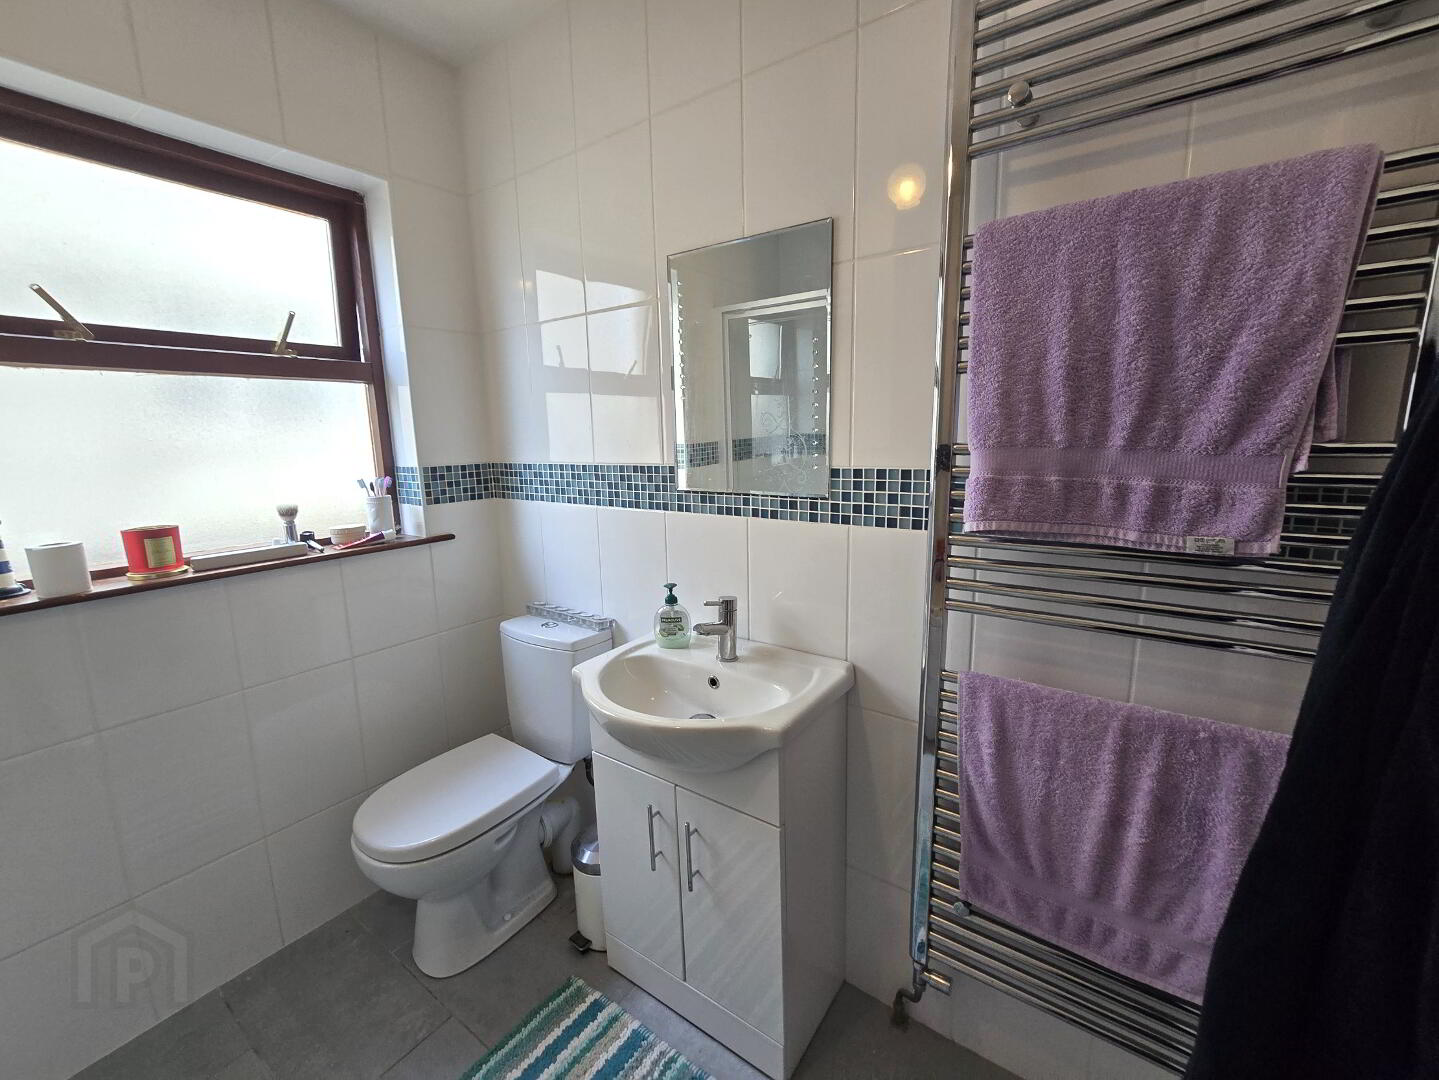
With tiled flooring, tiled walls, white bathroom suite comprising low flush toilet, double ended bath with mixer tap, wash hand basin, fully tiled walk-in shower with Triton electric shower, chrome towel rail and extractor fan.
EXTERNAL FEATURES
GARDENS:
FRONT: Laid in lawn with stoned parking area and driveway to side.
REAR: Laid in lawn and stones with paved patio area. Fully enclosed by fencing.