Cookie Policy: This site uses cookies to store information on your computer. Read more

Estate Agents in Bushmills
Sales Valuations
If you are thinking of selling your home, we offer a no-obligation free valuation.
If you are thinking of selling your home, we offer a no-obligation free valuation.
| Address | 5 Eagry Park Bushmills, BT57 8AD |
|---|---|
| Price | Last listed at Price Not Provided |
| Style | Detached Bungalow |
| Bedrooms | 3 |
| Receptions | 1 |
| Bathrooms | 2 |
| Heating | Oil |
| EPC Rating | D56/D61 |
| Status | Sale Agreed |
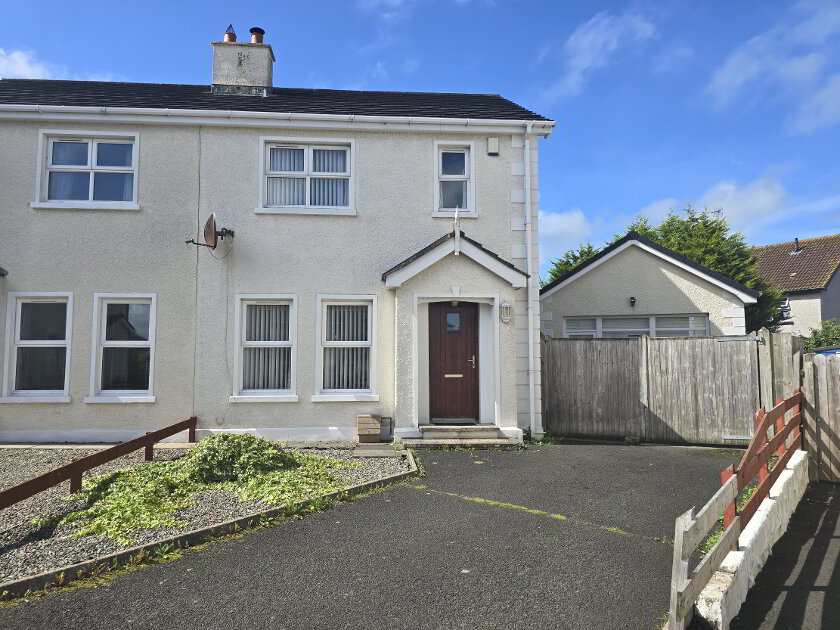
A beautifully presented three-bedroom home situated in an excellent and highly desirable location, offering spacious and well-proportioned accommodation throughout.
The property is within strolling distance of local shops and the renowned Bushmills Distillery, while also being ideally placed for enjoying the stunning North Coast. Nearby attractions include Portballintrae, beautiful sandy beaches and a selection of renowned golf clubs, making this an excellent location for both everyday living and enjoying all that the North Coast has to offer.
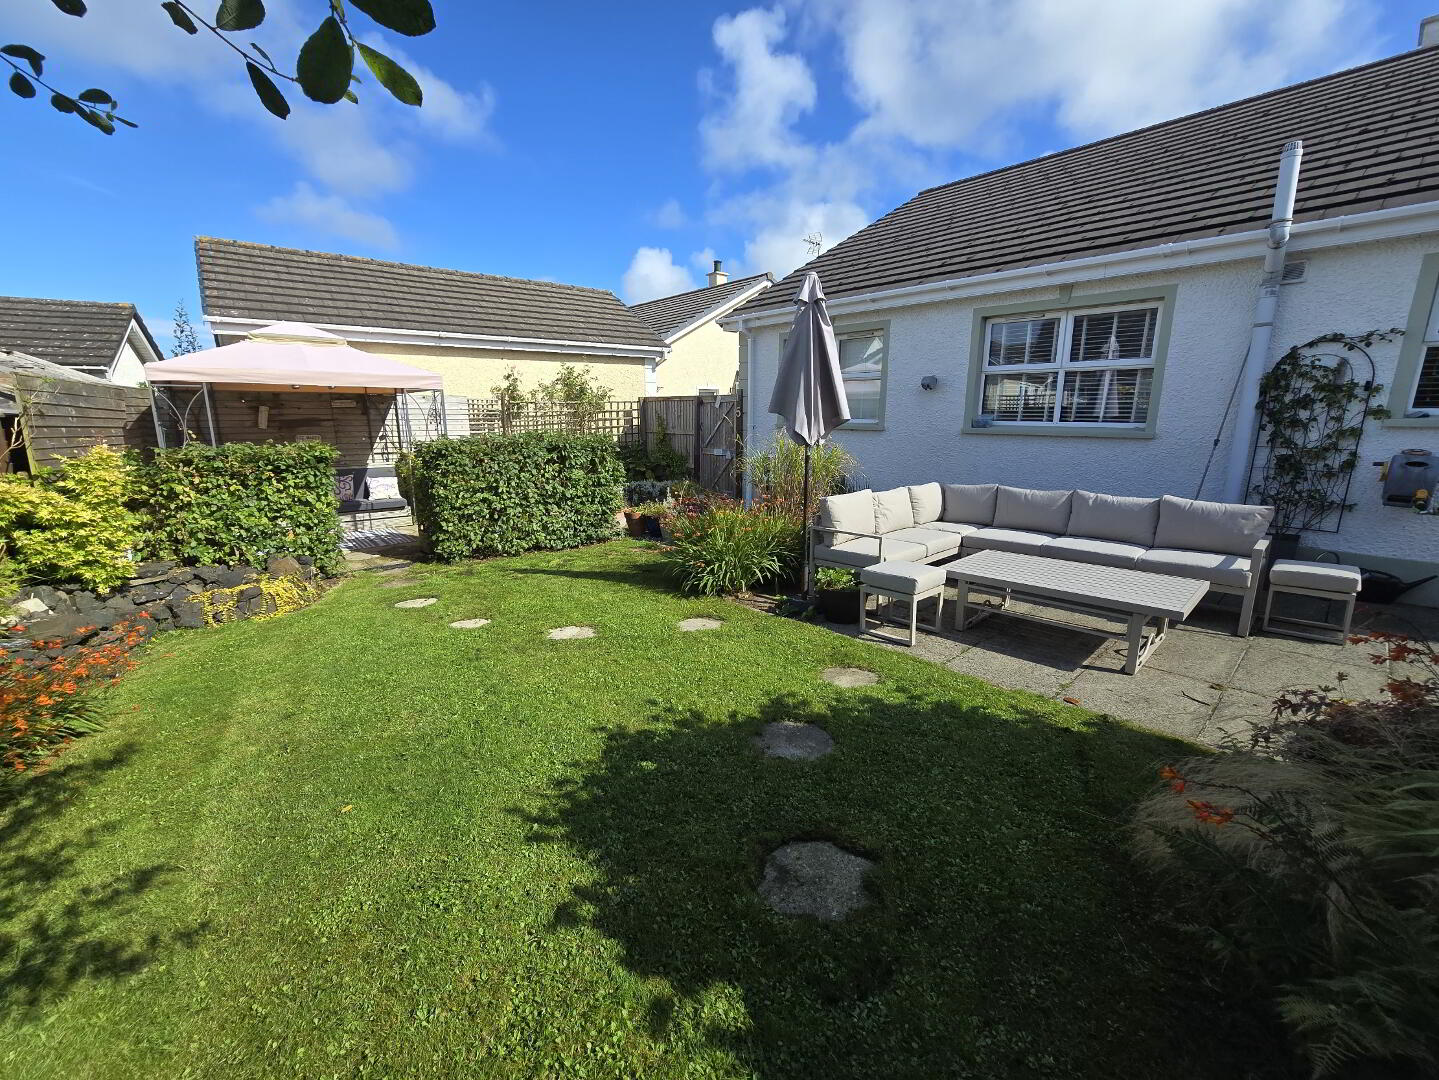
Outside, the property benefits from a generous driveway, single garage and well-maintained front and rear gardens. The enclosed west-facing rear garden is a particular highlight, enjoying excellent afternoon and evening sunshine, with two patio areas and mature planting providing an ideal setting for outdoor dining, entertaining and relaxation.
An excellent family home in a sought-after North Coast location, combining comfortable accommodation, attractive outdoor space and easy access to shops, leisure facilities, beaches and local attractions.
Accommodation
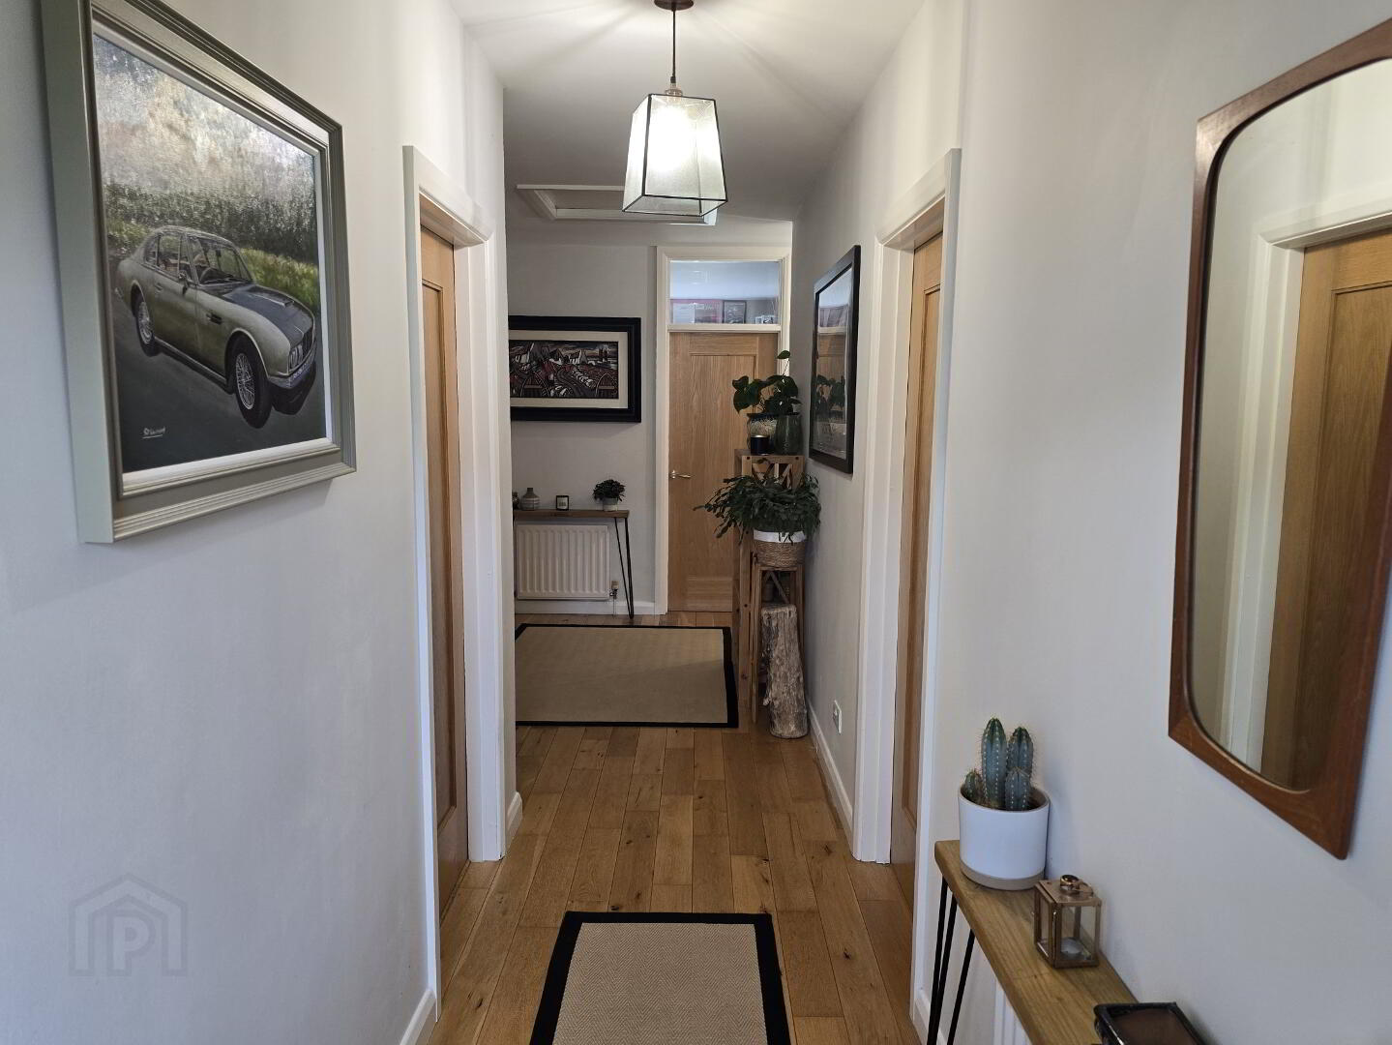
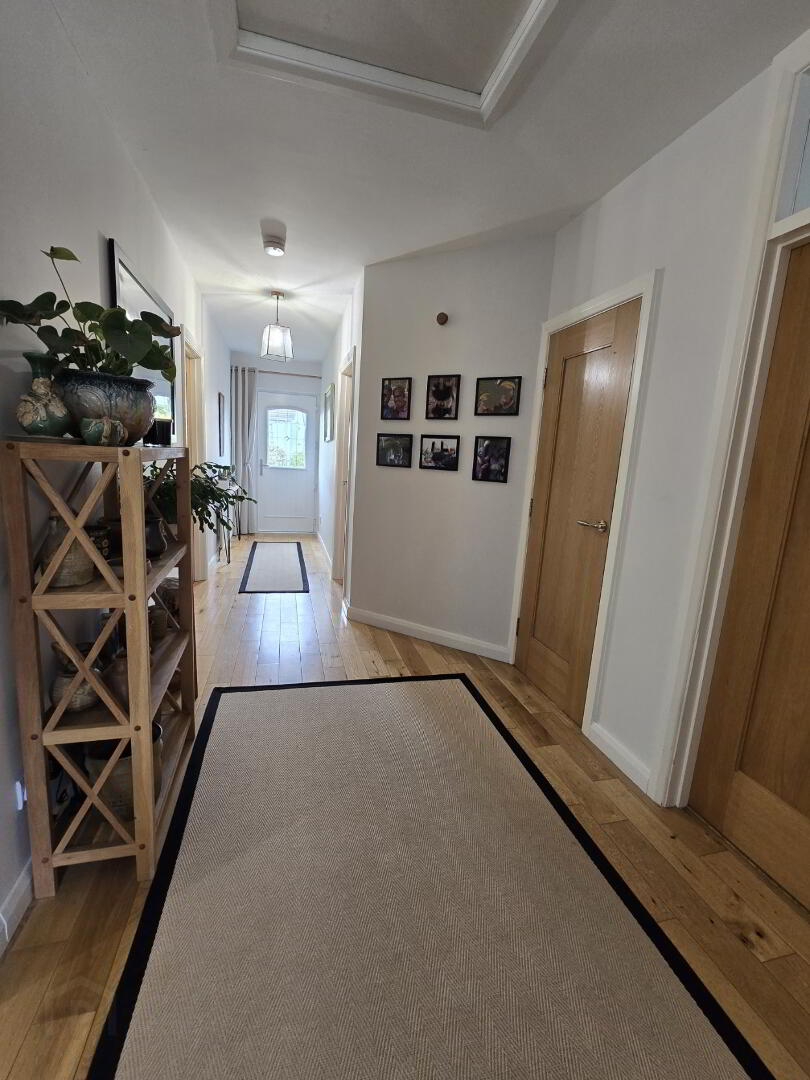
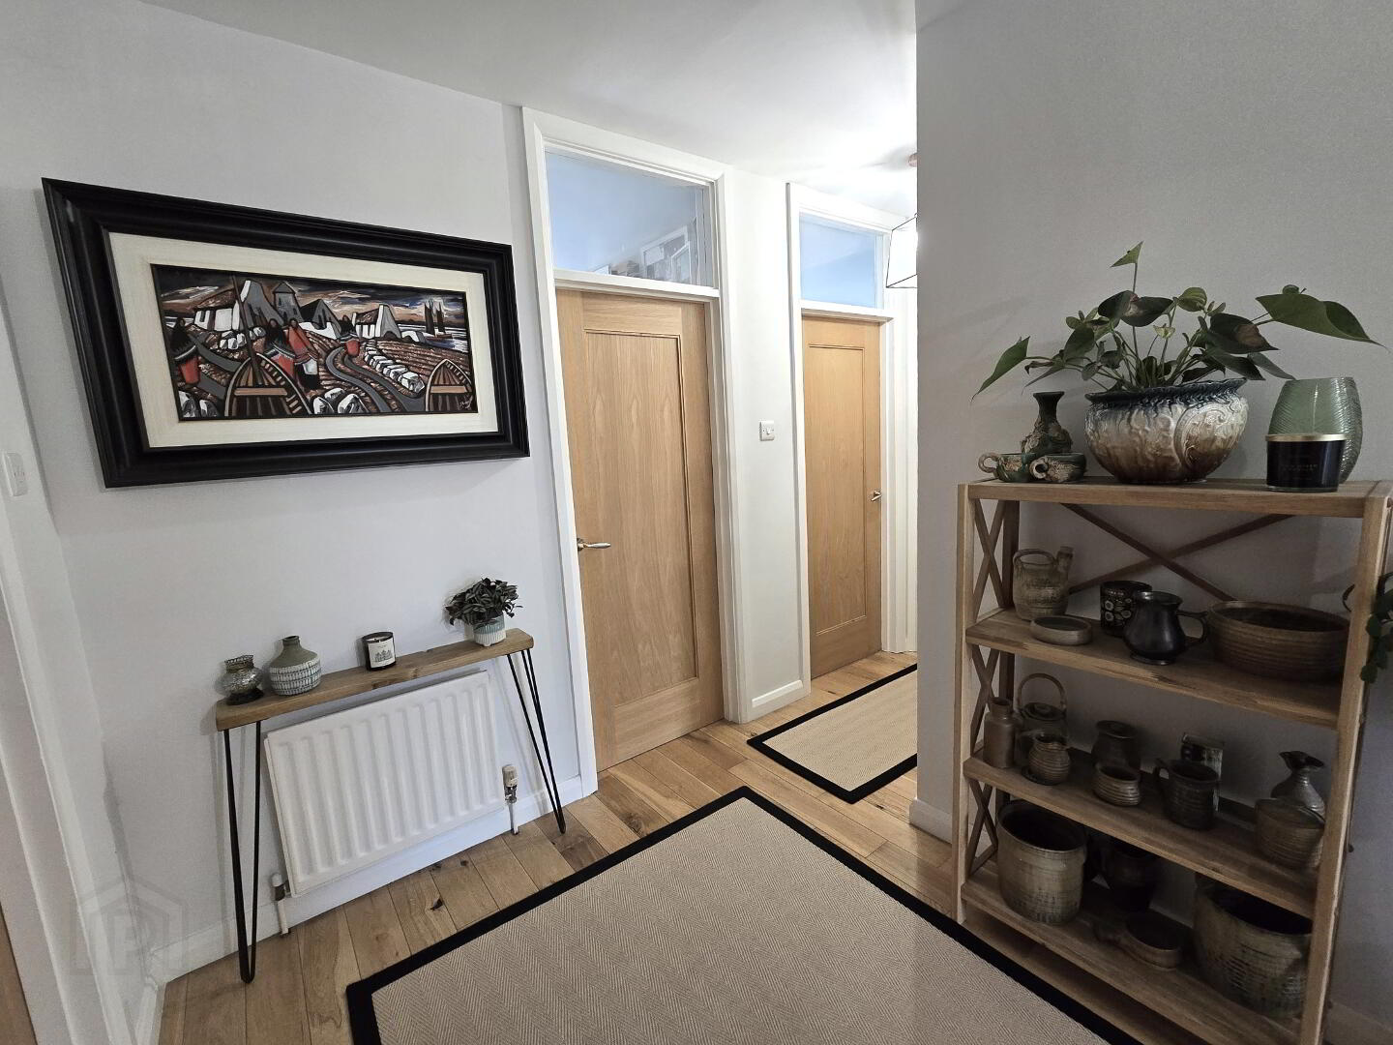
Entrance Hall: 23'42 x 4' into 6'94
With engineered oak flooring, access to cloakroom and loft access.
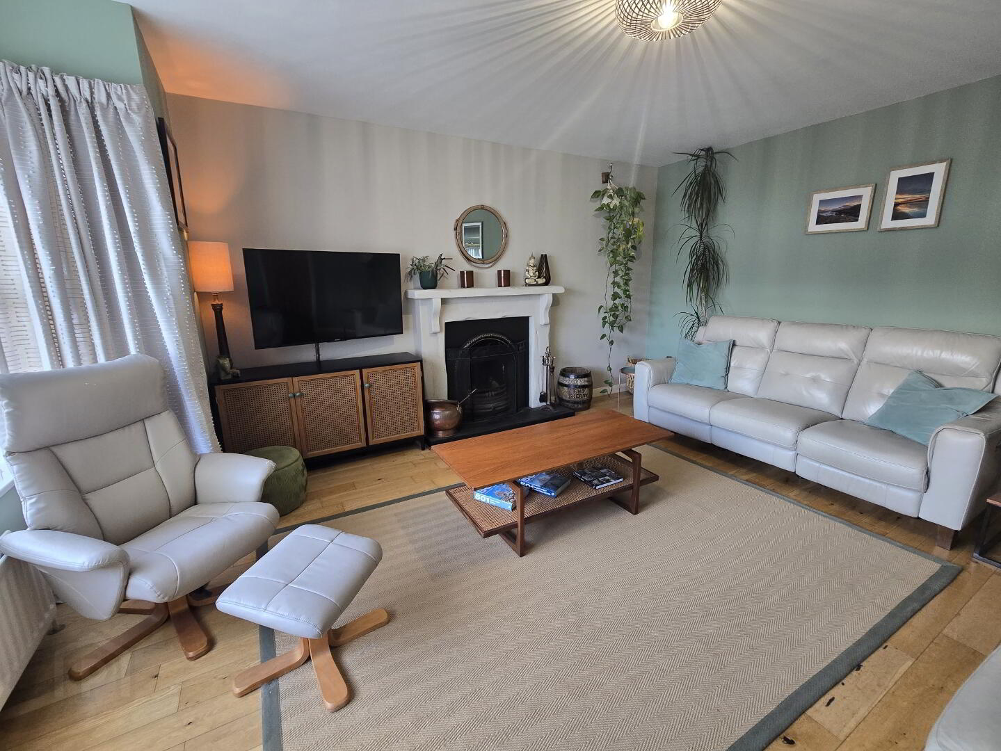
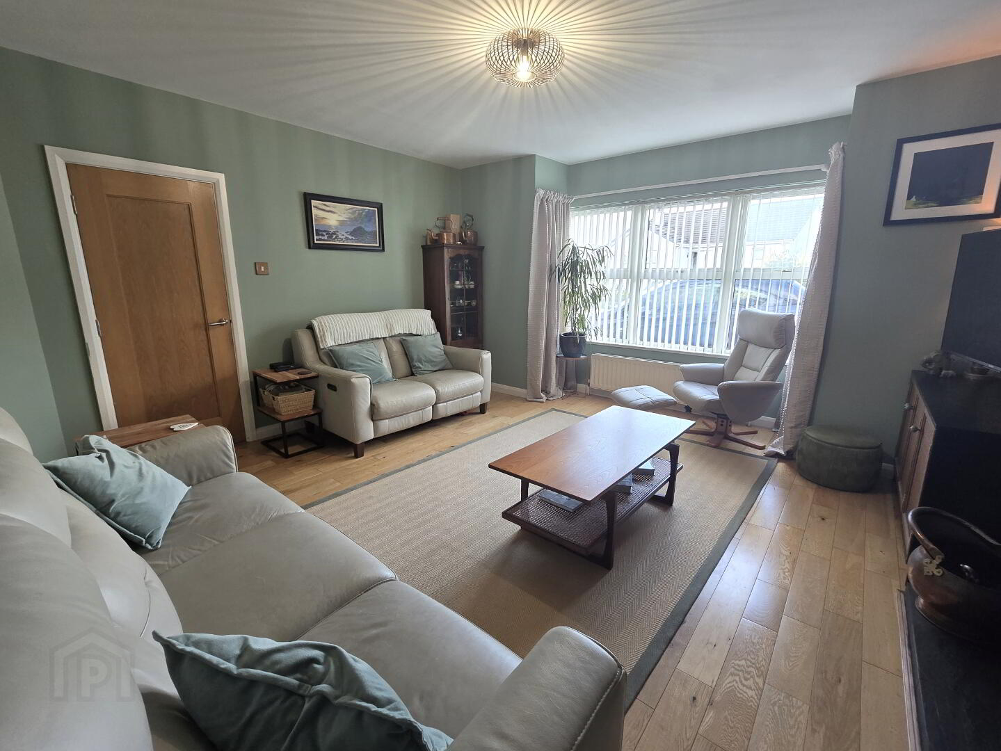
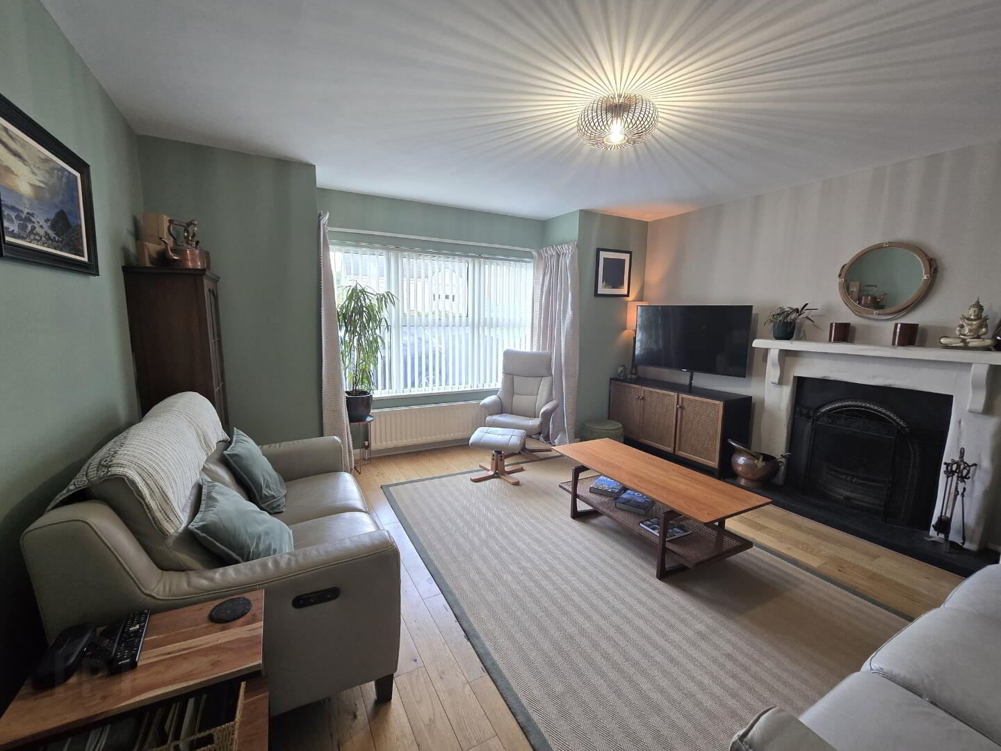
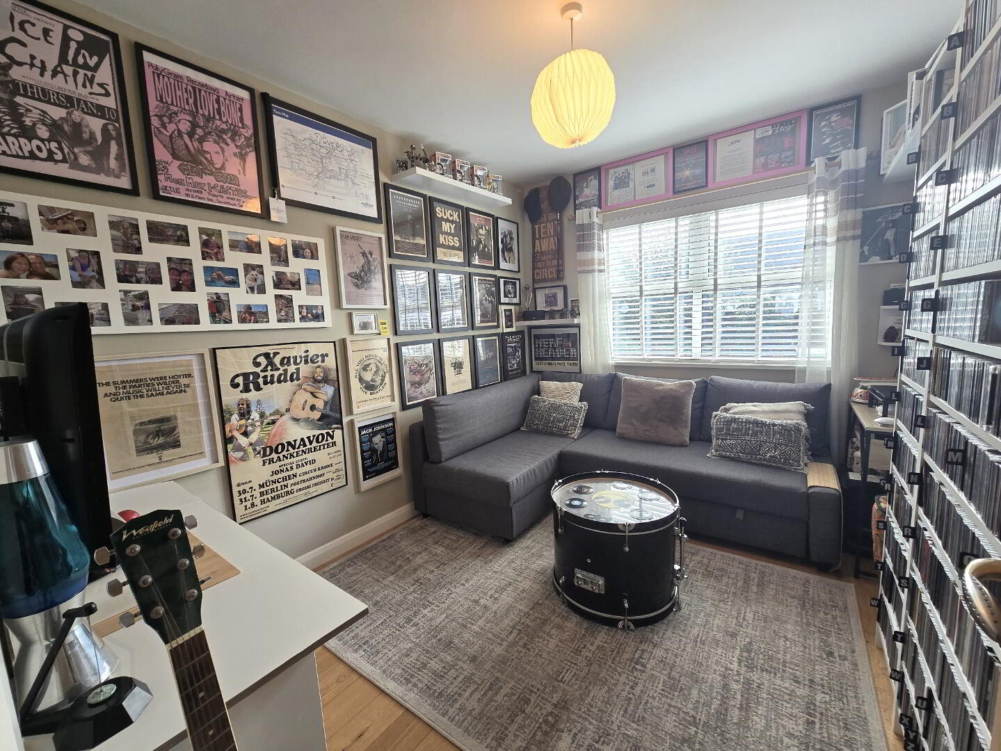
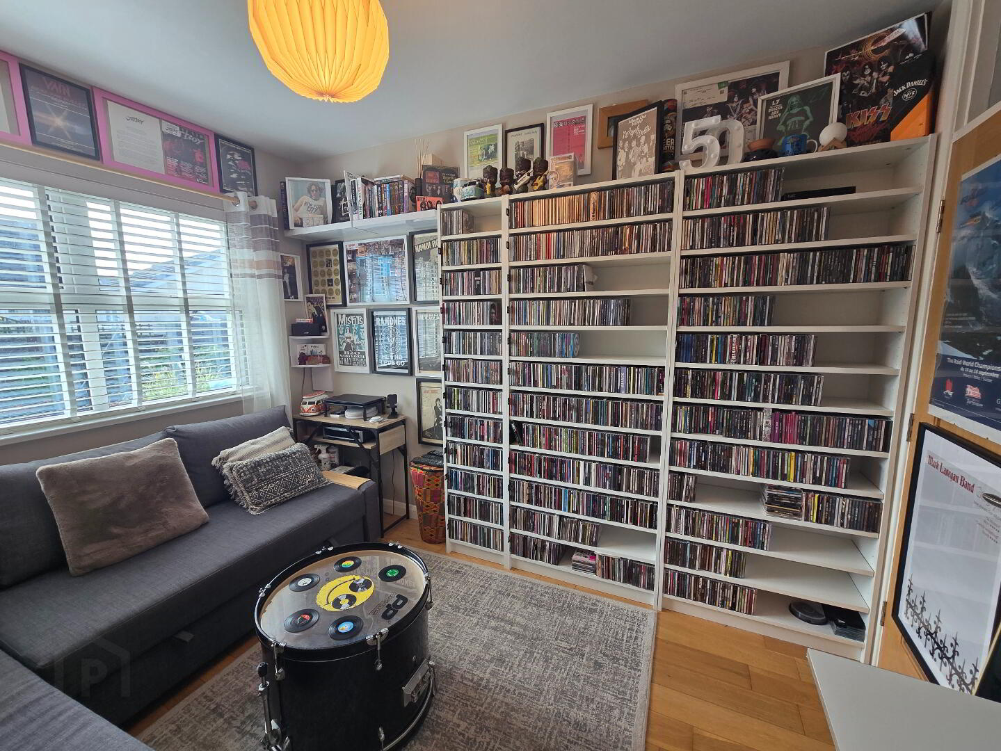
Reception 1: 14'75 x 16'51
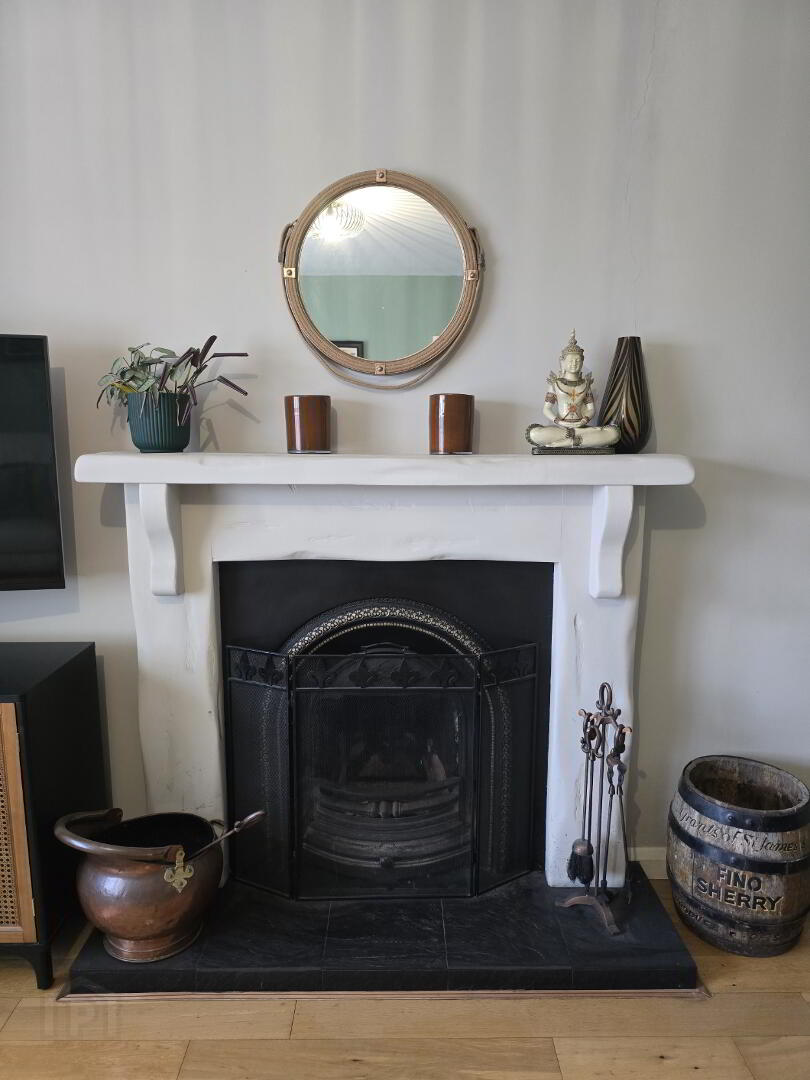
With engineered oak flooring, open feature fire with tiled hearth and wooded surround, TV point and telephone point.
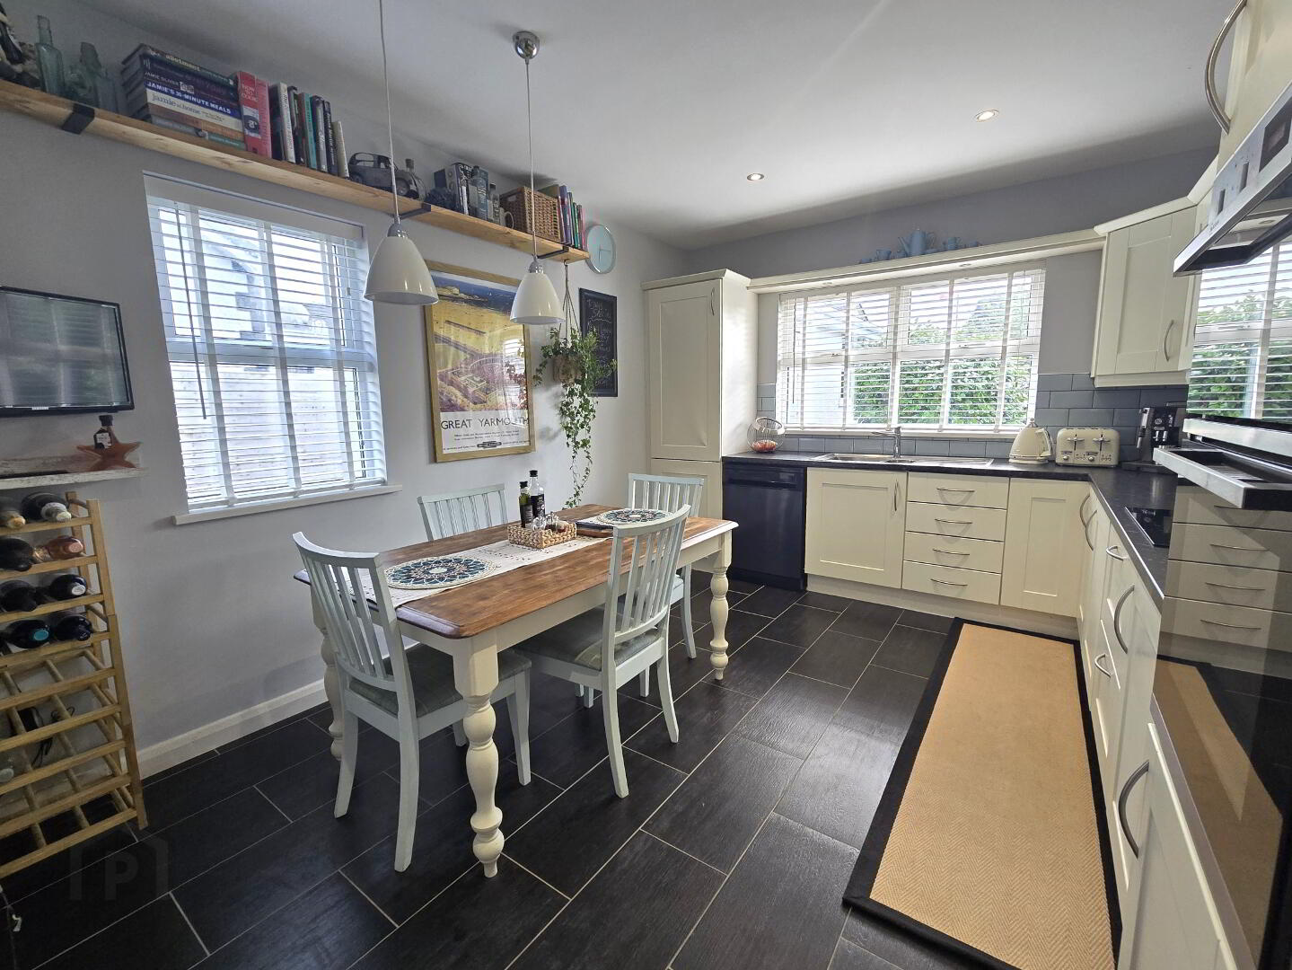
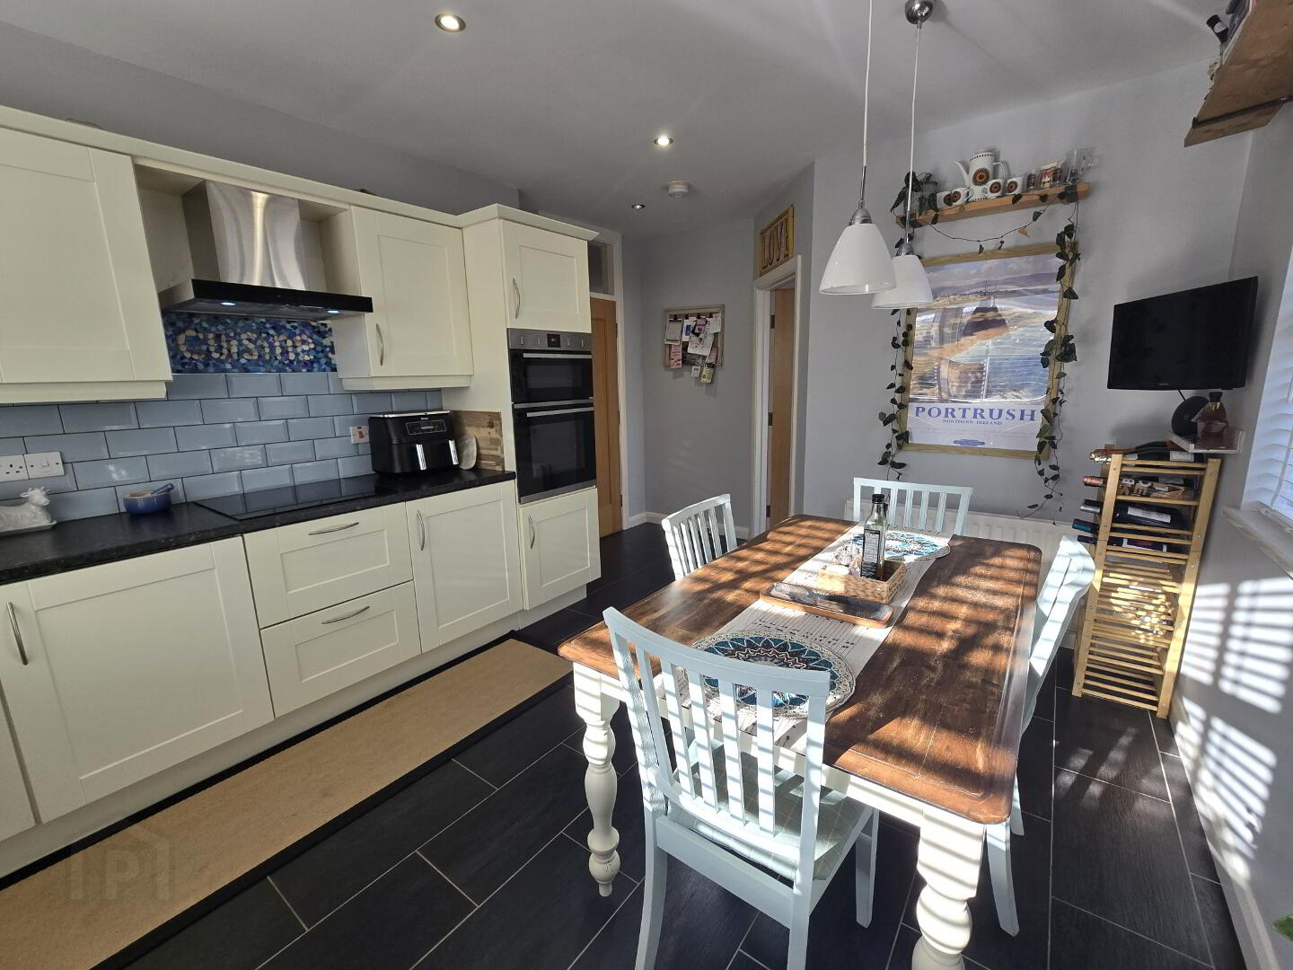
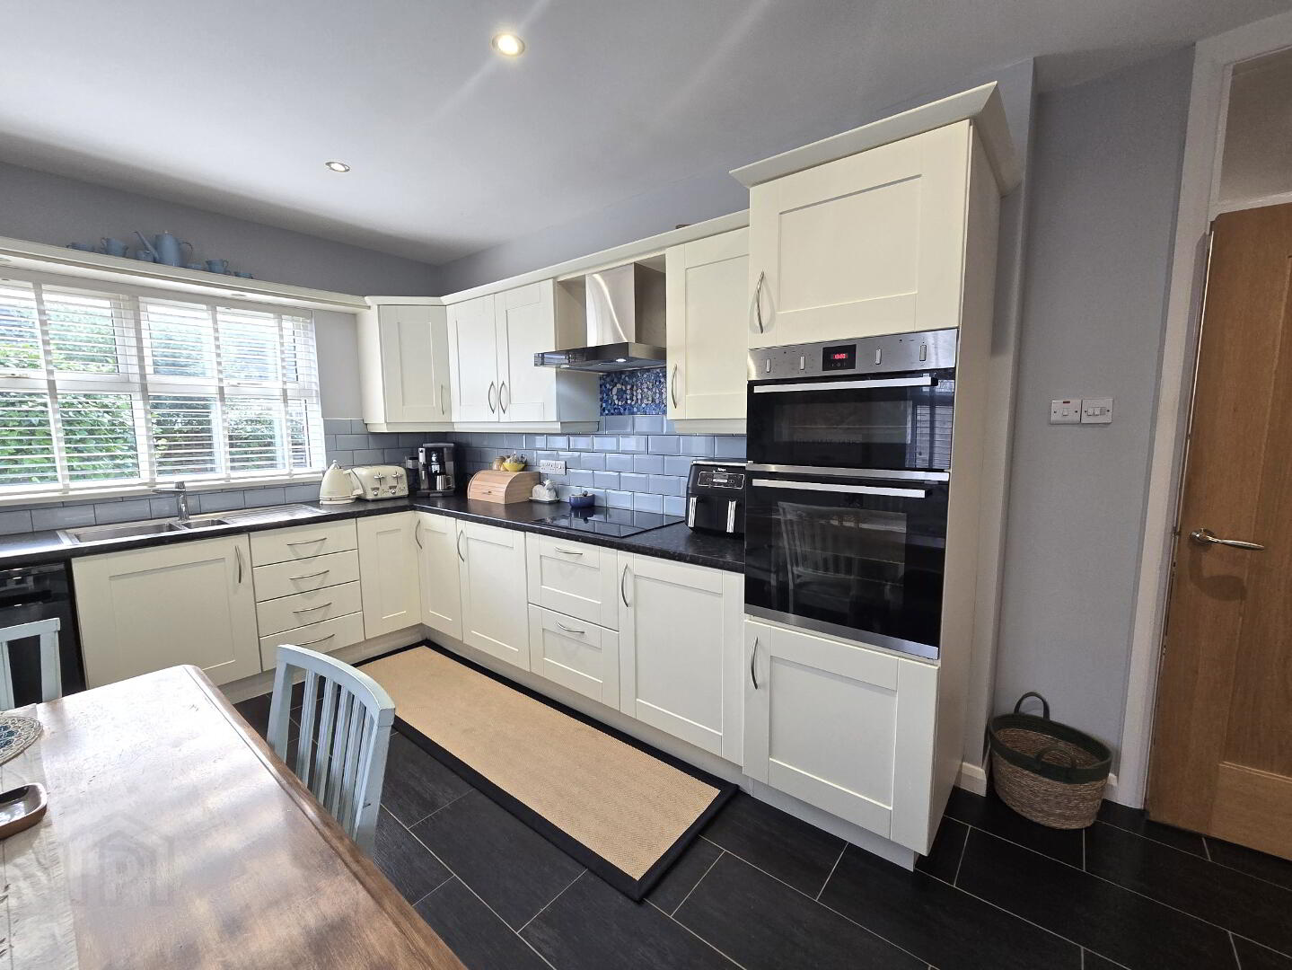
Kitchen : 16'80 x 11'69
With tiled flooring, shaker eye and low level modern kitchen units, stainless steel 11/2 kitchen sink, space for dishwasher, integrated Neff oven, Samsung induction hob, integrated fridge freezer and recess spotlights.
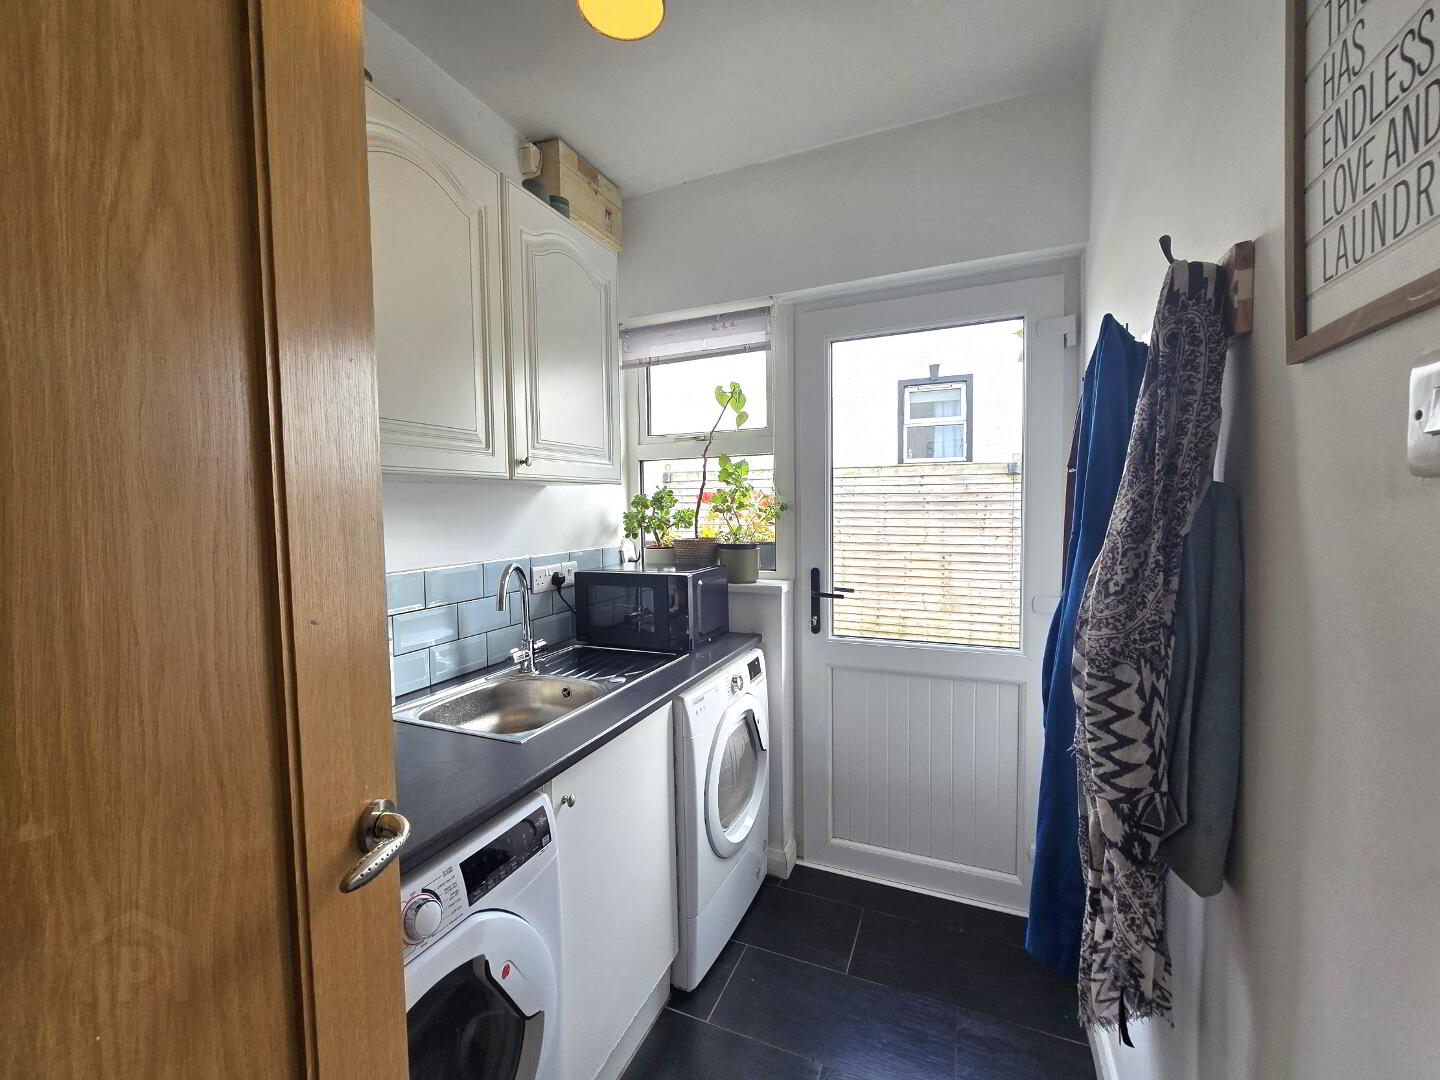
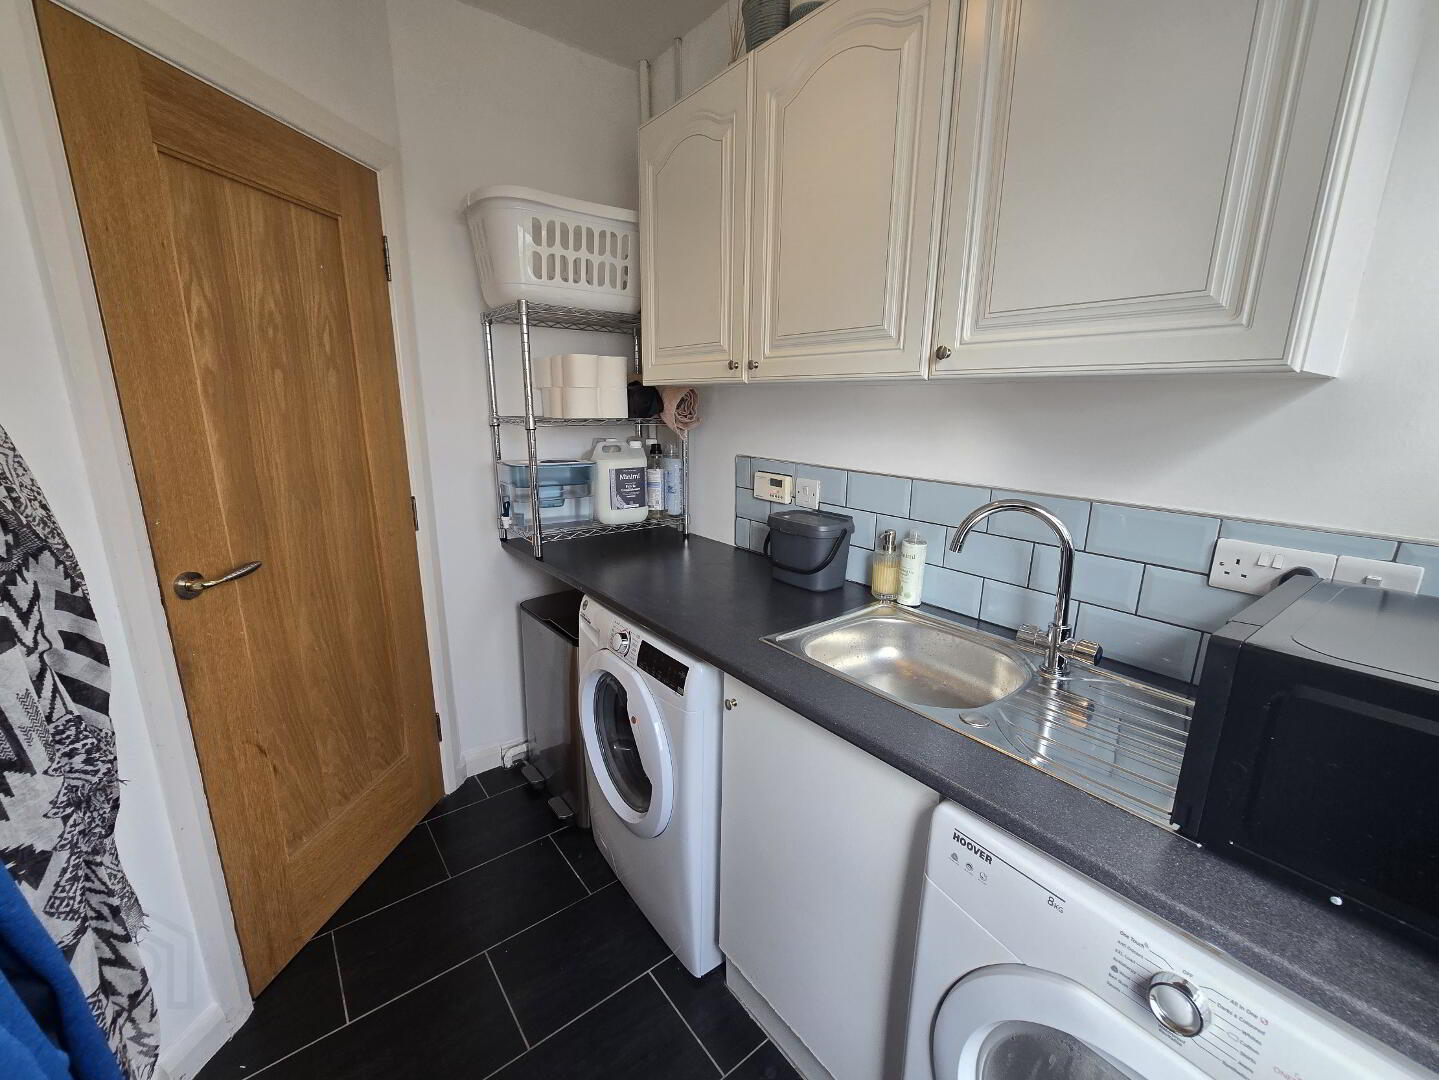
Utility room: 5'31 x 7'86
With tiled flooring, eye and low level units, stainless steel sink and space for washing machine, space for dryer.
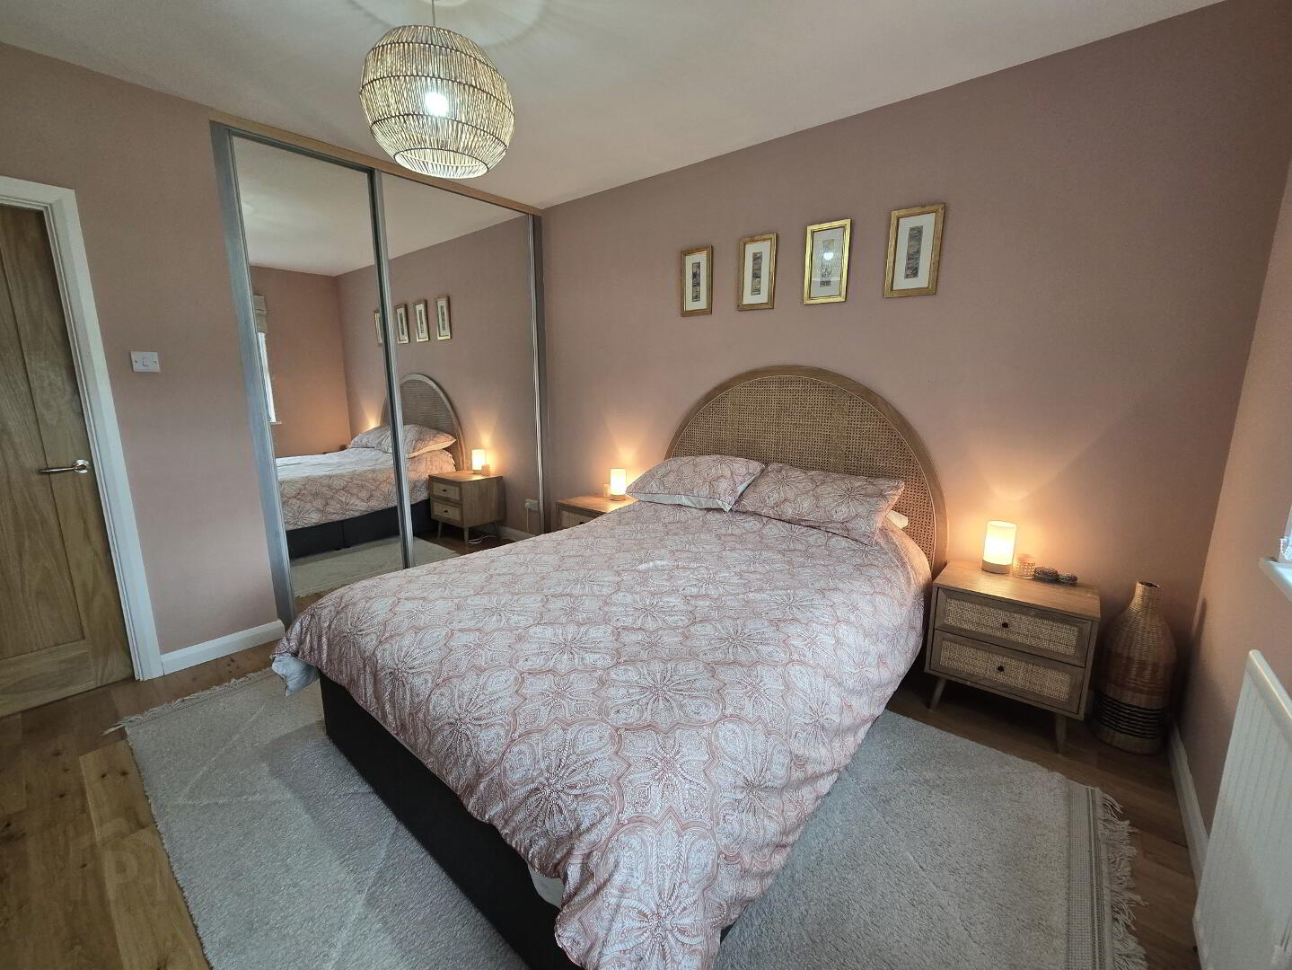
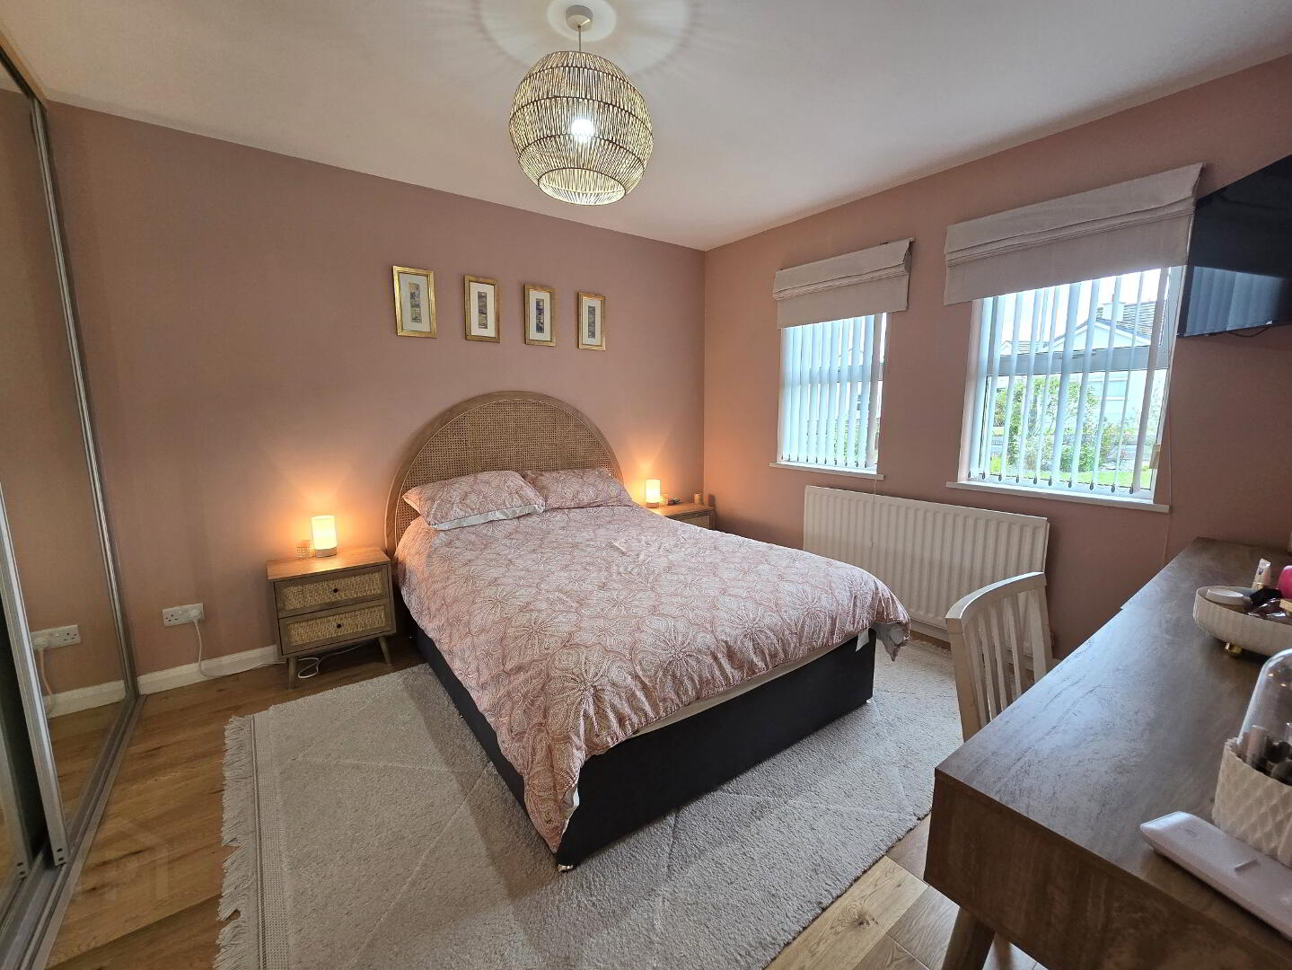
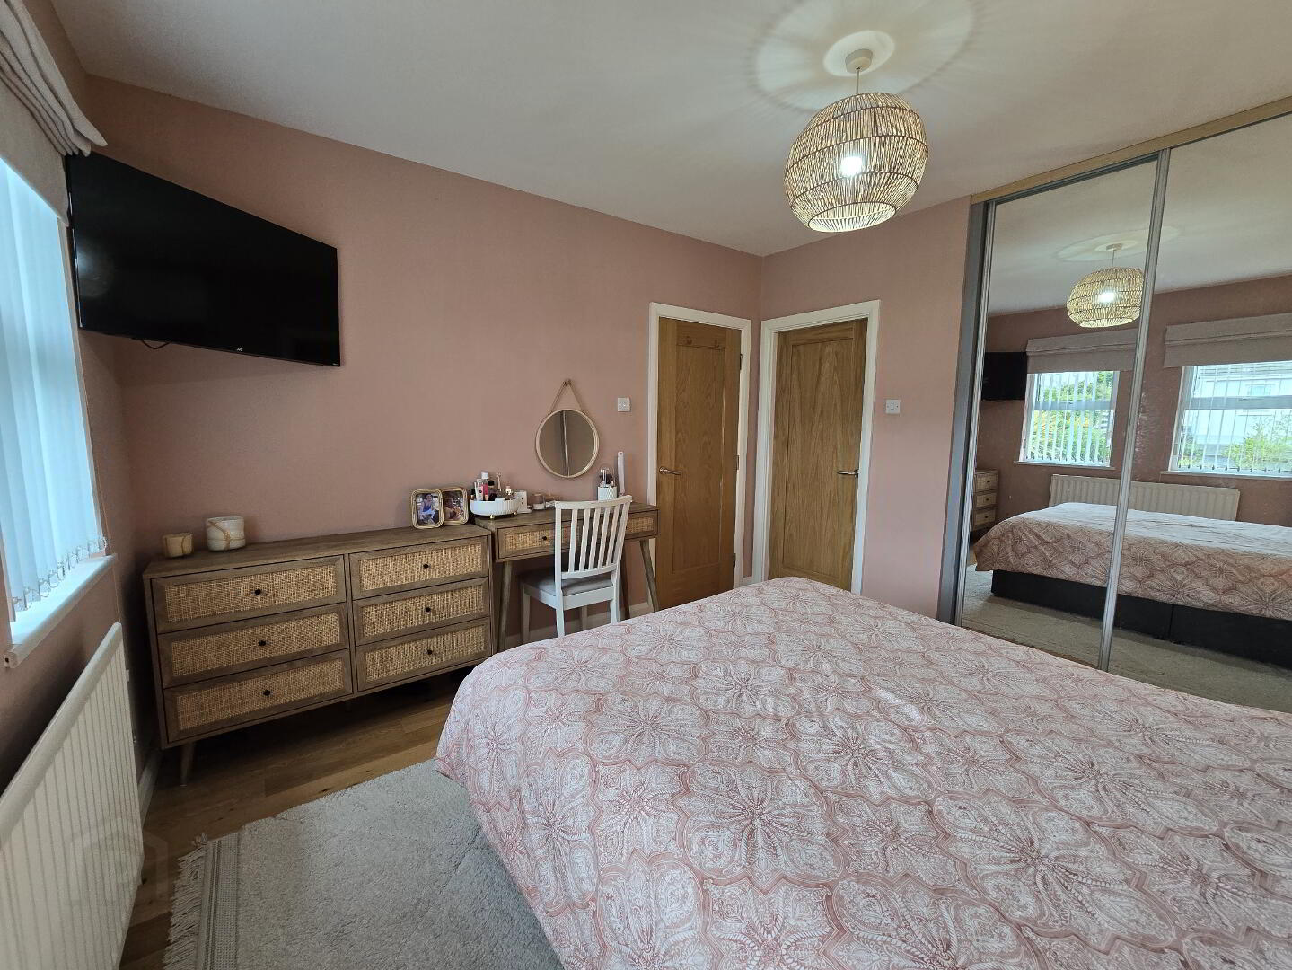
Bedroom 1: 10'83 x 11'54
With engineered oak flooring and floor to ceiling sliderobes.
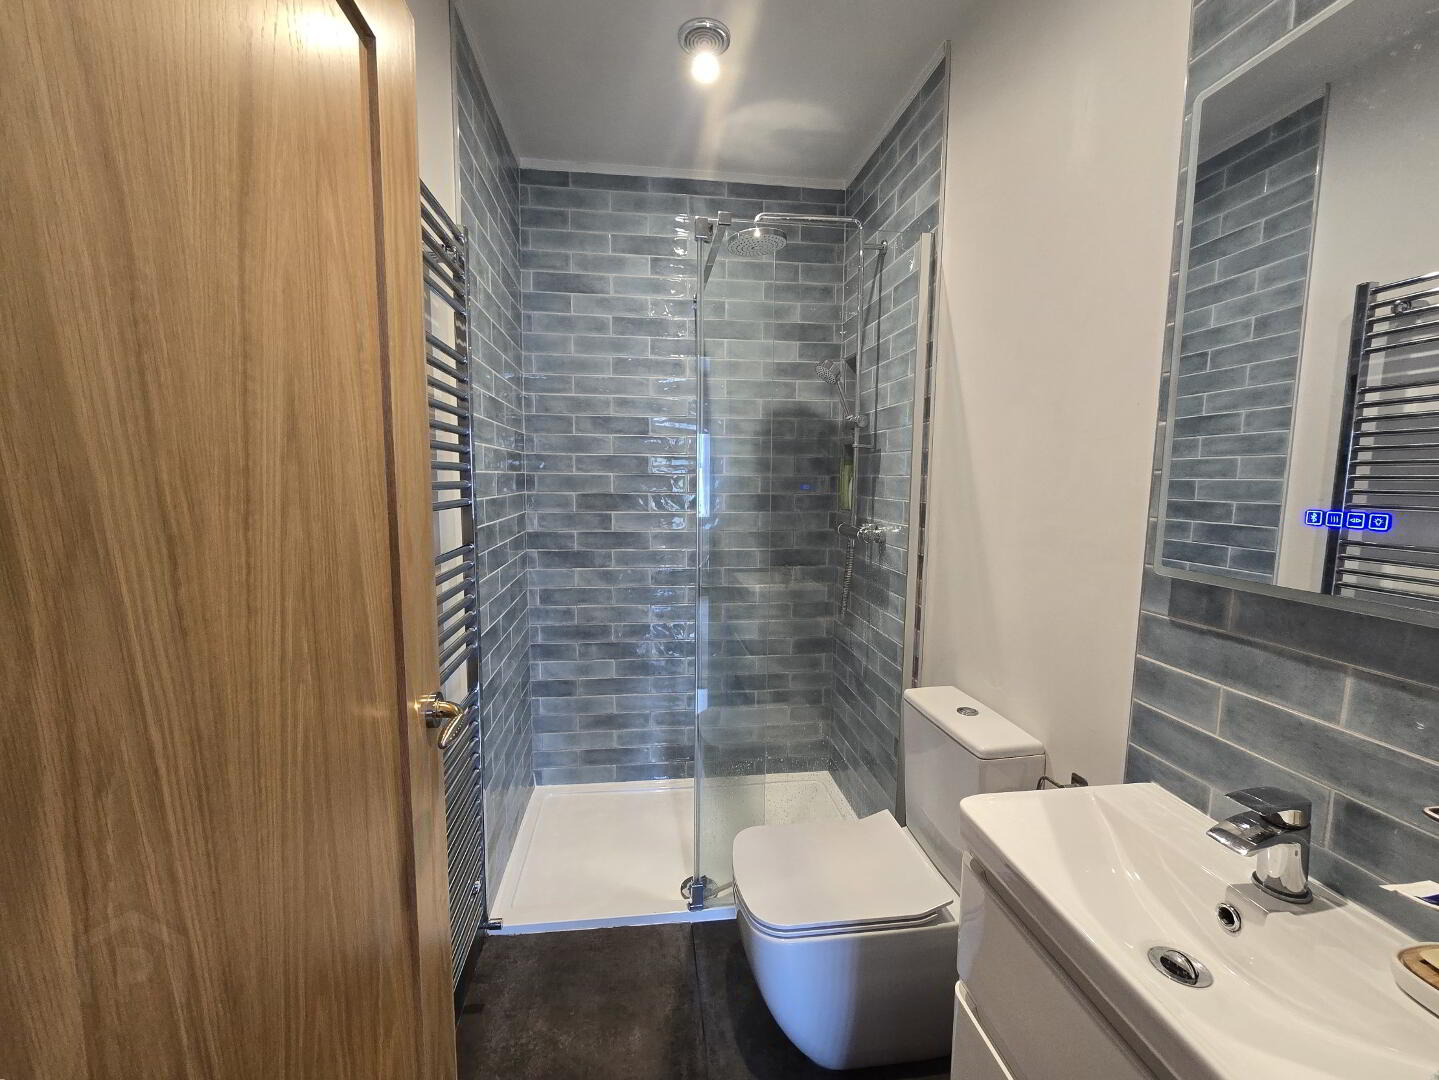
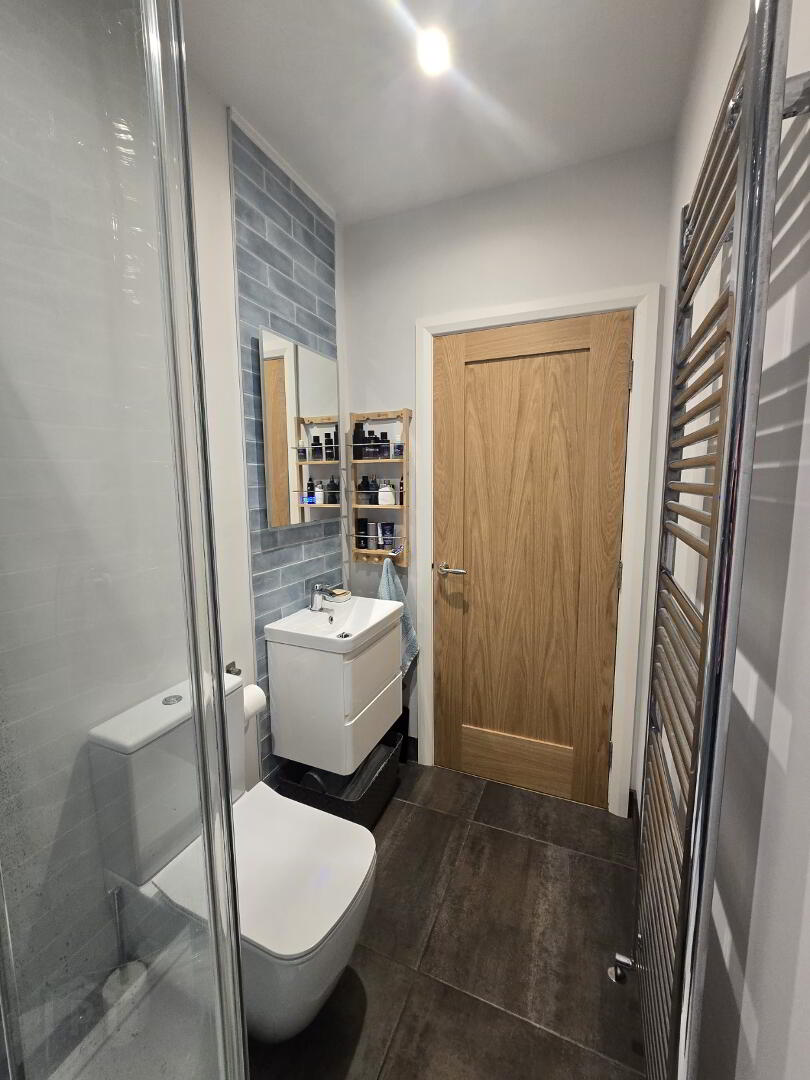
Ensuite: 7'56 x 4'32
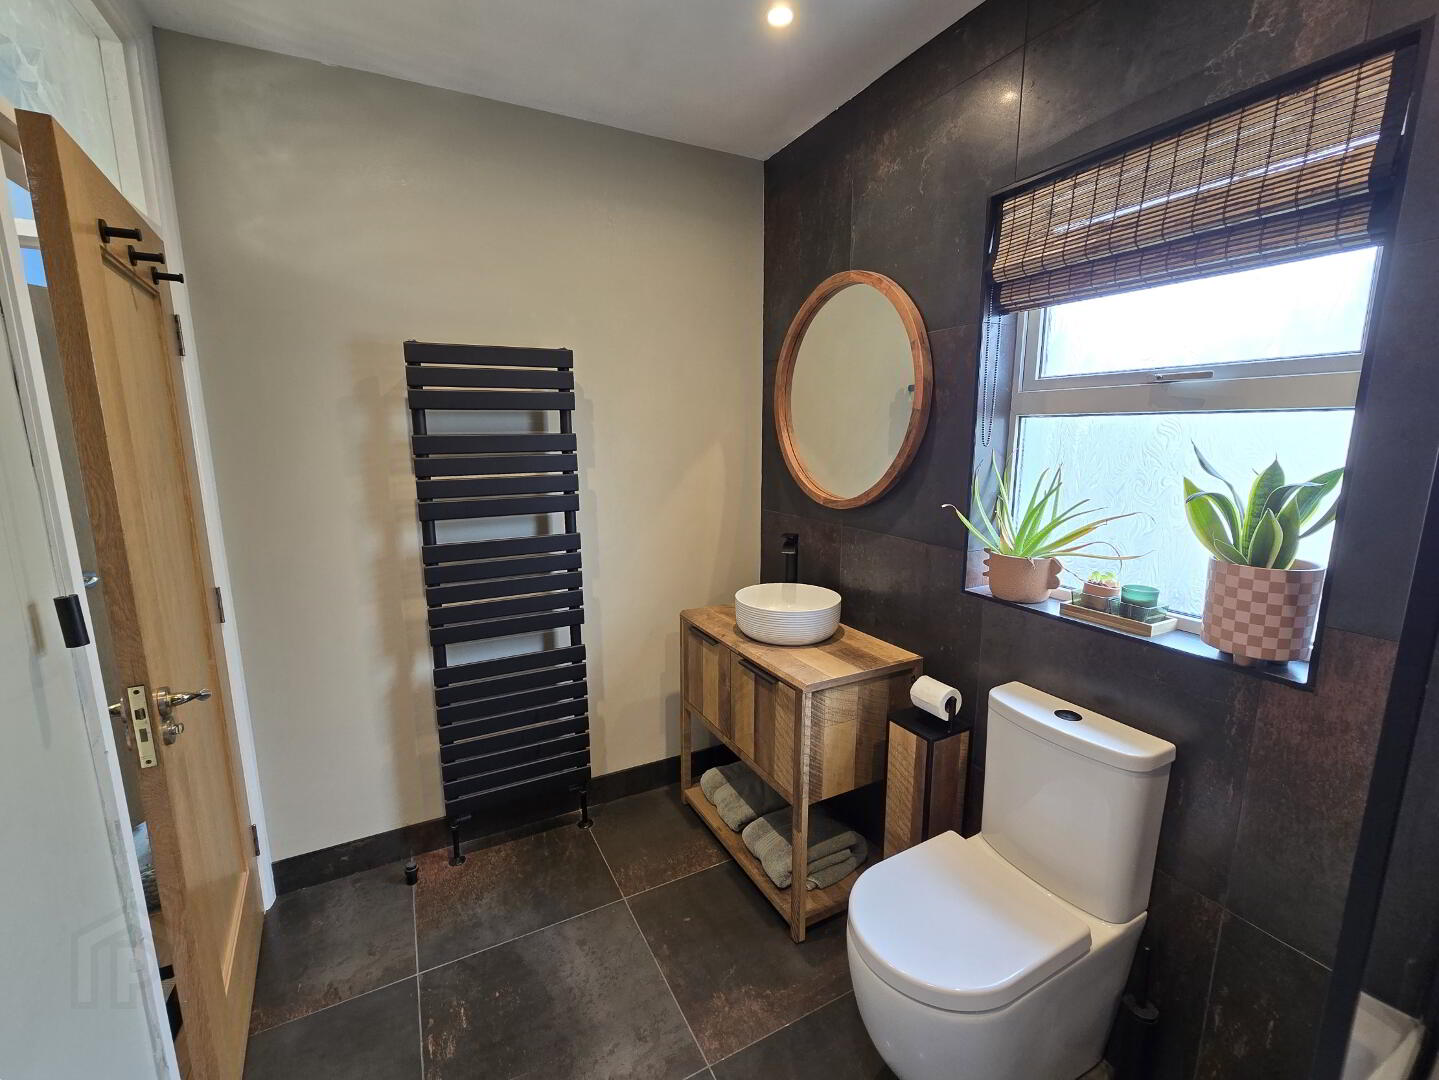
With tiled flooring, low flush back to wall WC, wall hung sink and vanity unit below, LED/bluetooth mirror, fully tiled shower cubical with thermostatic rain shower, chrome towel rail and recess spotlights.
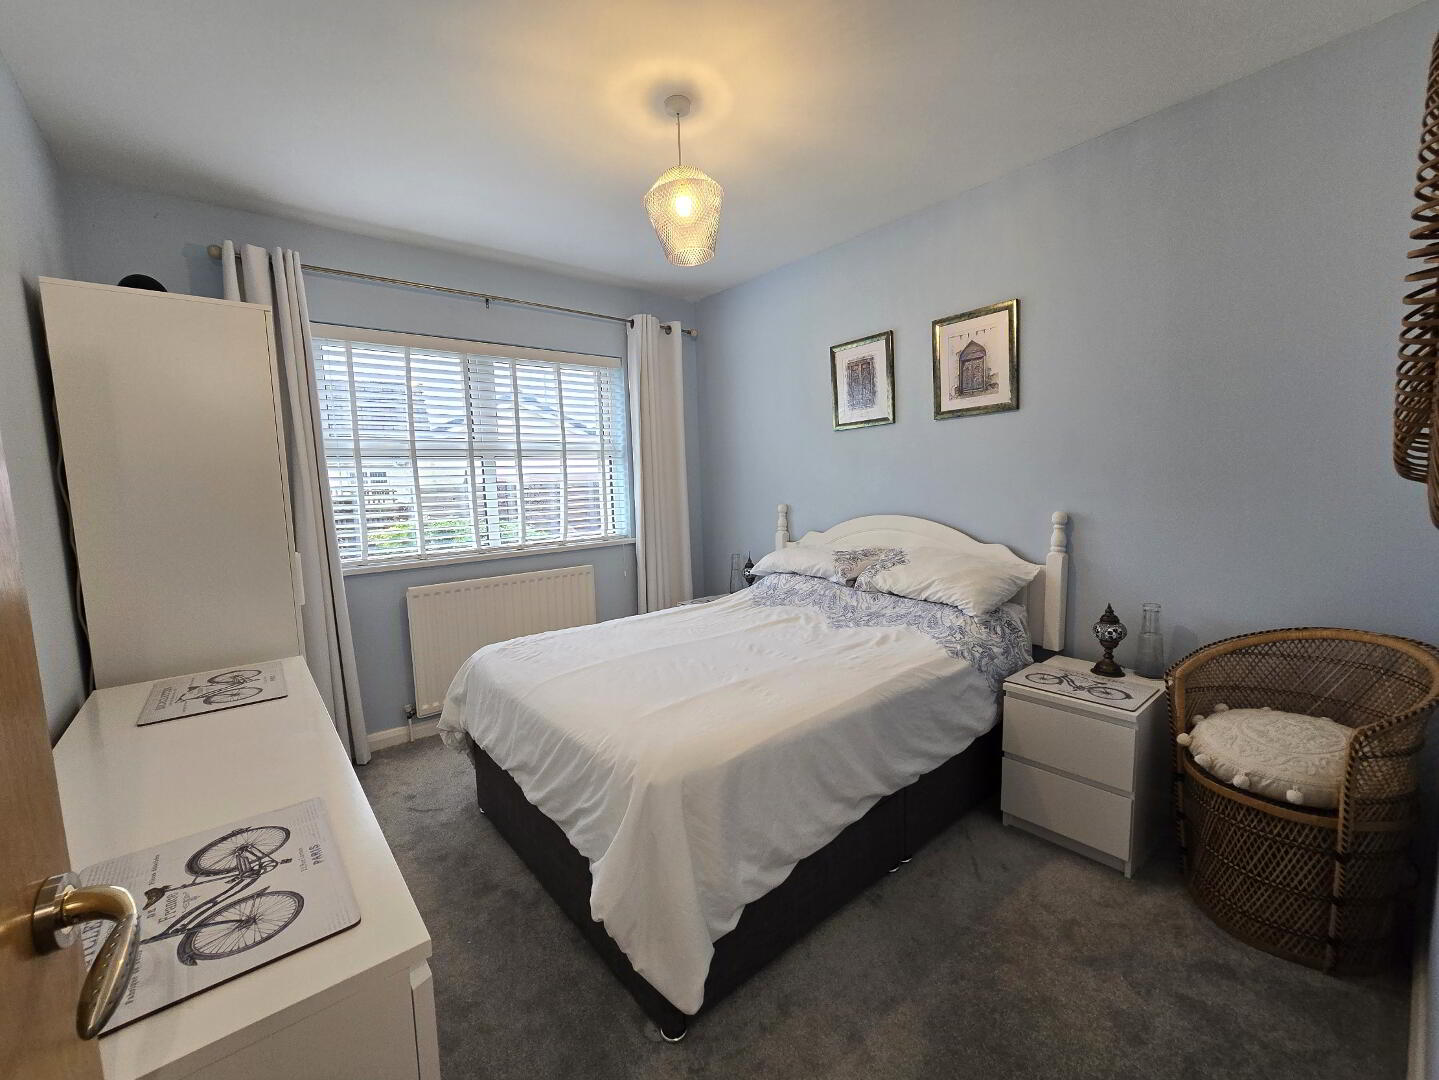
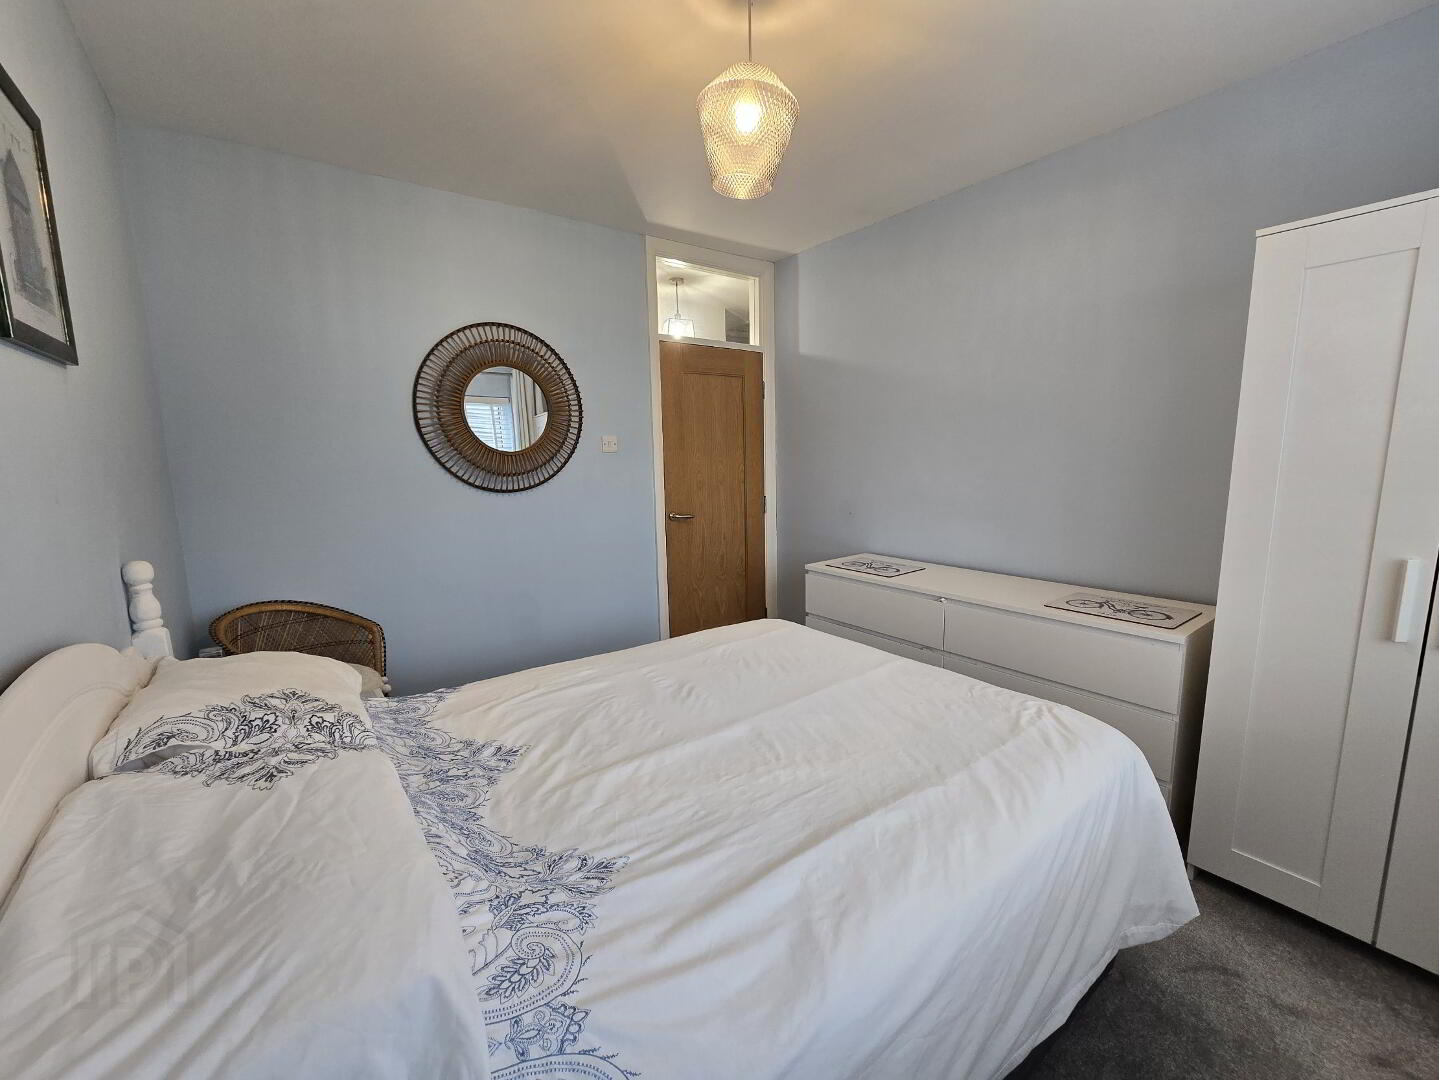
Bedroom 2: 11'20 x 9'75
With carpet flooring.
Bedroom 3: 11'09 x 8'91
With engineered oak flooring.
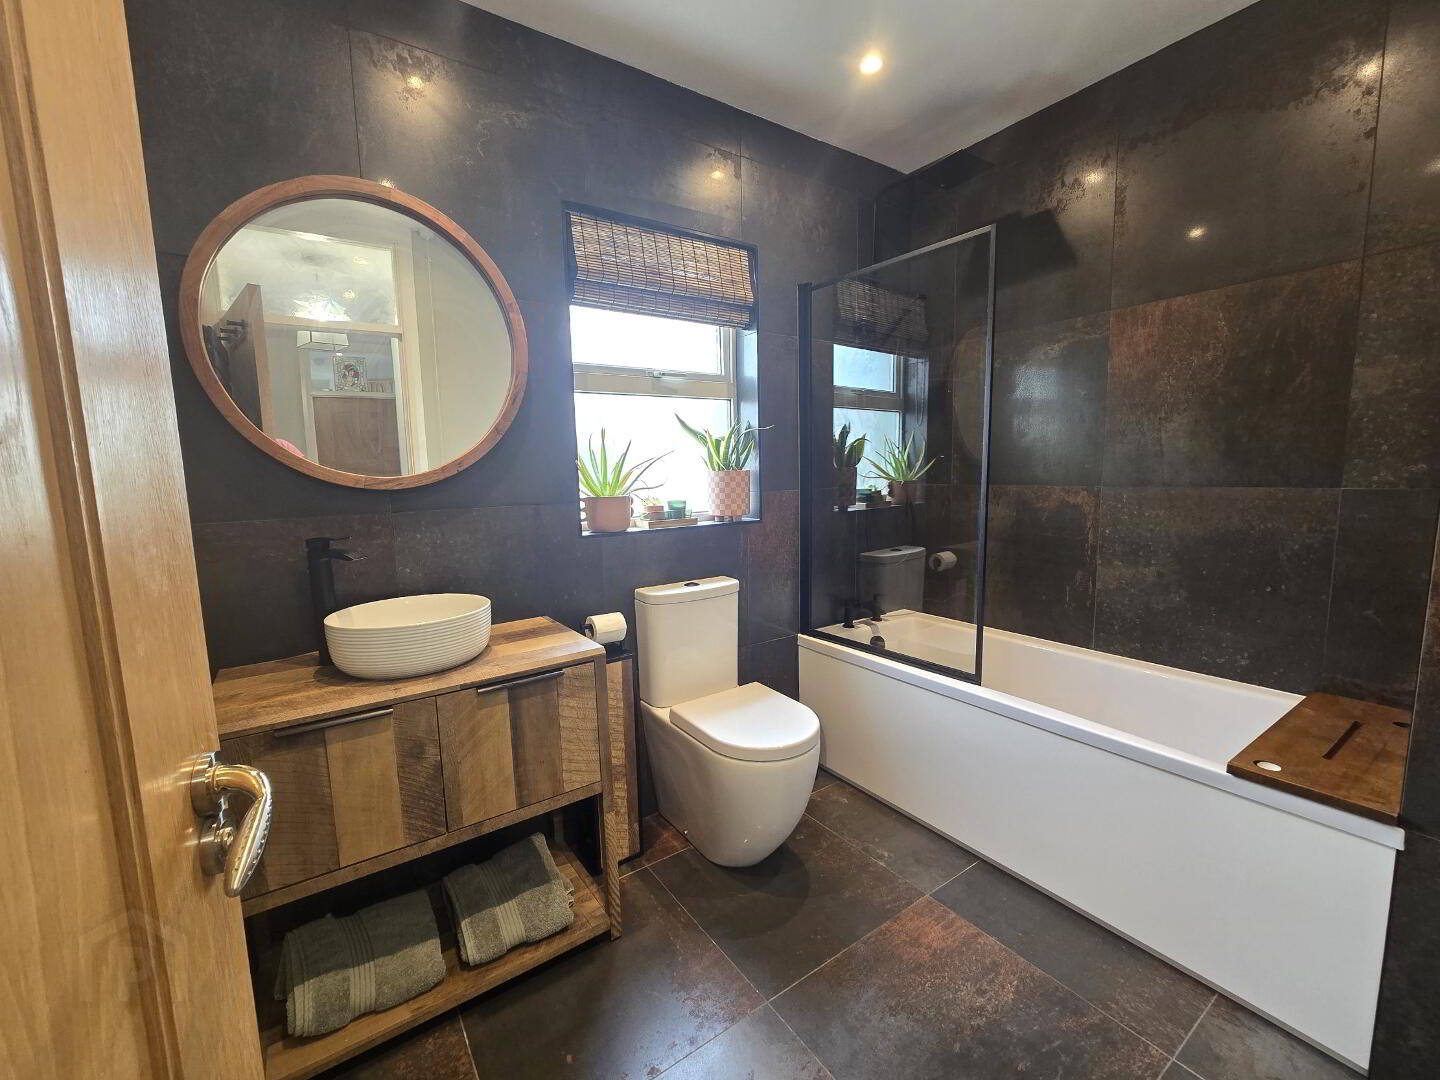
Family Bathroom: 8'89 x 6'12
With tiled flooring, white bathroom suite comprising, low flush back to wall rimless wc, modern bath with thermostatic rain shower above, white vanity bowl with unit beneath and recess spotlights.
External:
Garage: 11'01 x 18'84
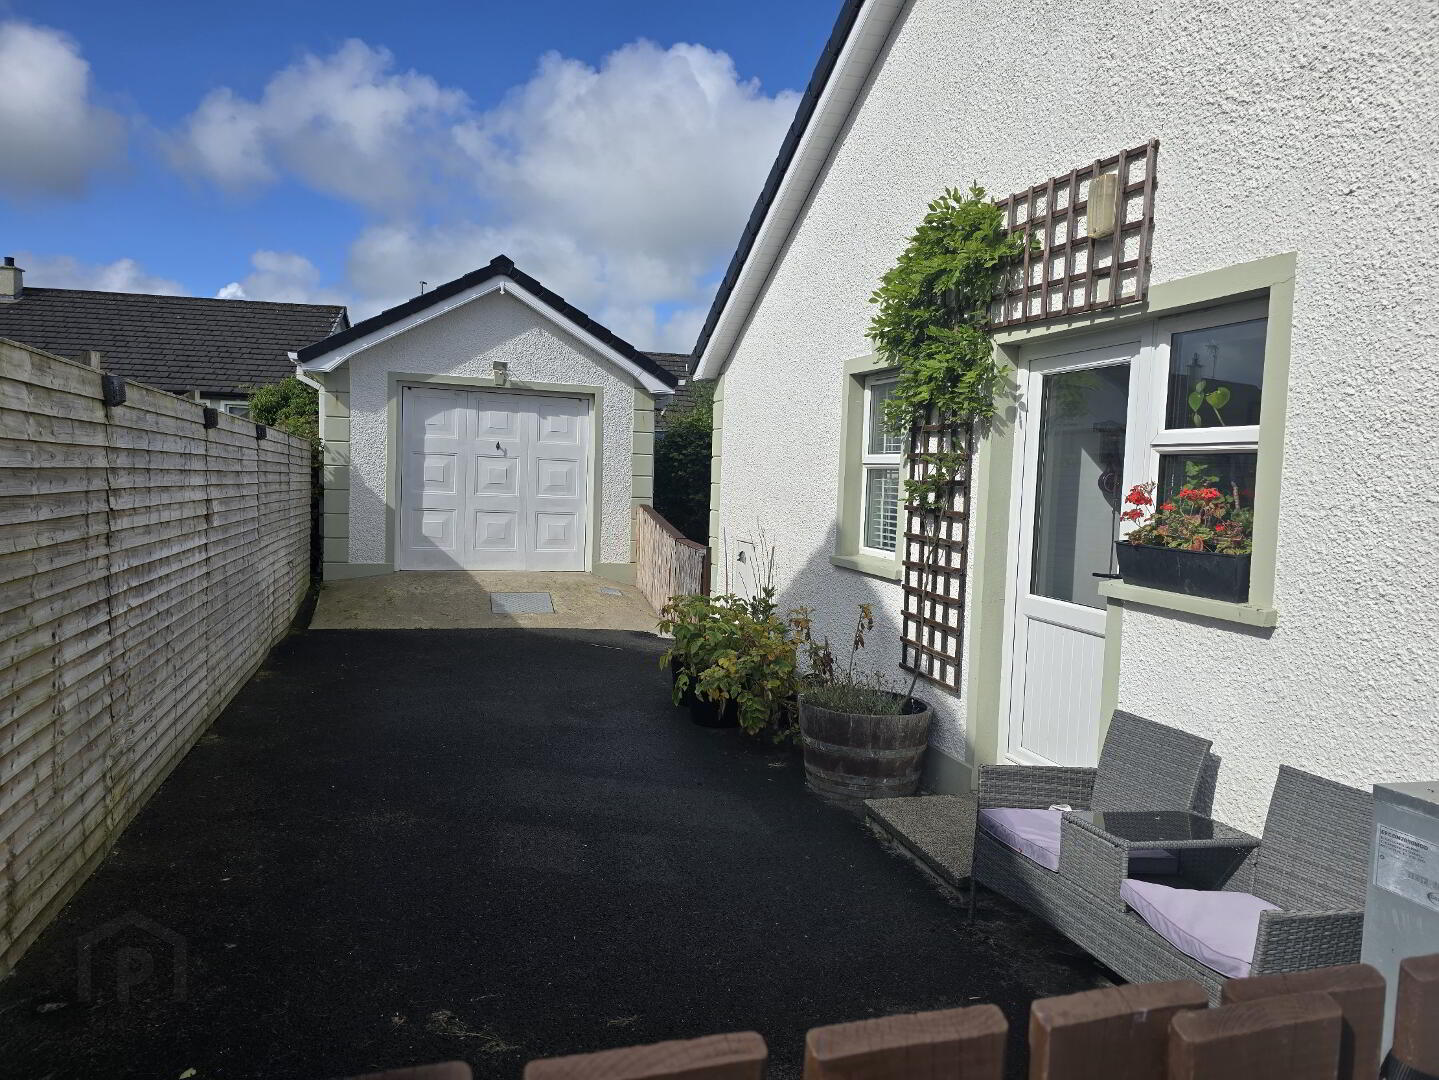
Single garage with power, lighting and up and over garage door.
The property benefits from a spacious tarmac driveway offering parking for several vehicles, this property enjoys well-presented gardens to the front and rear. The enclosed west-facing rear garden is a standout feature, benefiting from excellent afternoon and evening sun. Thoughtfully designed with two patio areas and an array of mature plants, it creates an ideal space for relaxation, dining, and entertaining outdoors.
For transparency, we'd like to make you aware that the selling agent is also the owner of this property.