
44 Bush Crescent Bushmills, BT57 8AJ
4 Bed Semi-Detached House For Sale
Offers around £240,000
Print additional images & map (disable to save ink)
Telephone:
028 2073 1657View Online:
www.dicksongroupestateagents.com/1098617Key Information
| Address | 44 Bush Crescent Bushmills, BT57 8AJ |
|---|---|
| Price | Offers around £240,000 |
| Style | Semi-Detached House |
| Bedrooms | 4 |
| Receptions | 2 |
| Bathrooms | 3 |
| Heating | Gas |
| Status | For sale |
Features
- Detached 3 bed semi detached house with detached Annex
- Fabulous elevated corner site in a popular residential development
- Great location in Bushmills and the ideal for the Causeway Coast
Additional Information
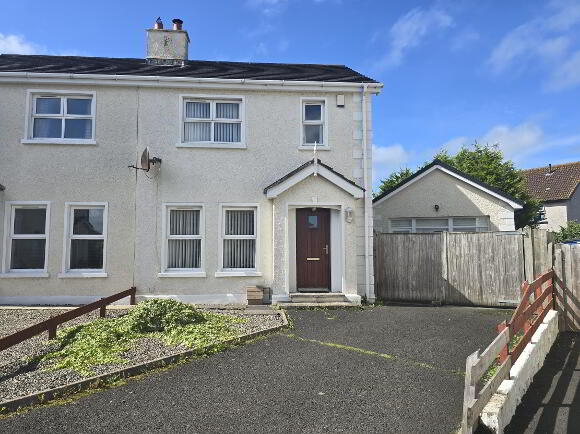
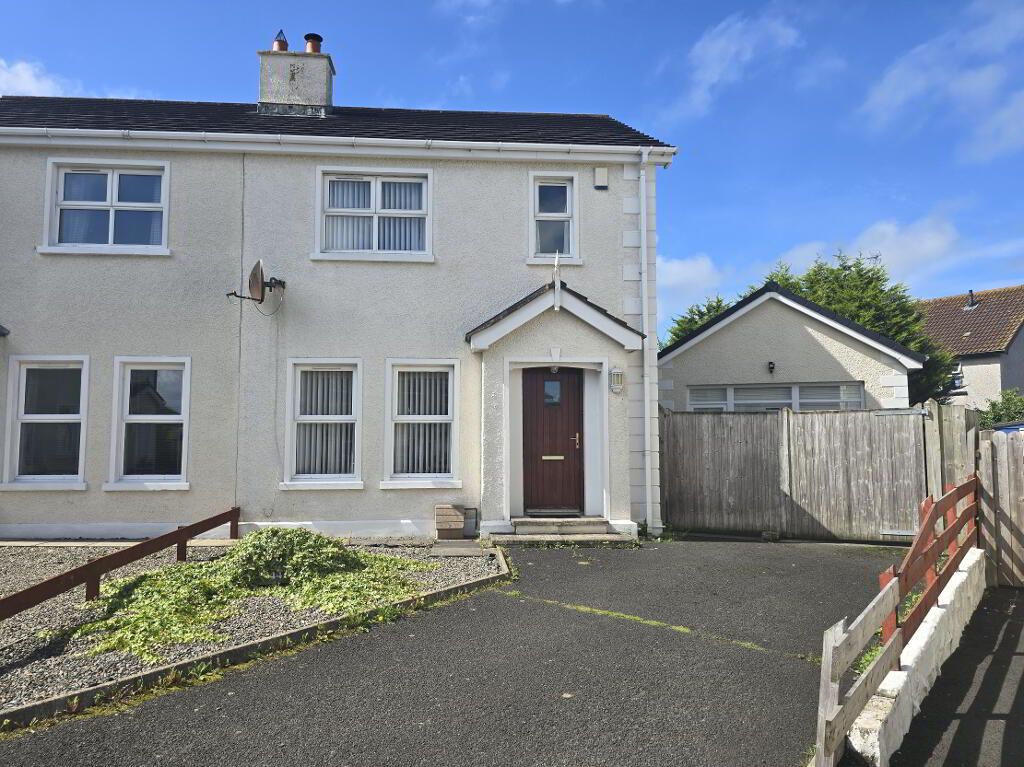
This three-bedroom semi-detached home, complete with a self-contained annex, is ideally positioned on an elevated site within the popular Bush Crescent development, enjoying a pleasant outlook and offering excellent flexibility for modern family living.
The main property provides well-proportioned accommodation throughout and would make an ideal home for first-time buyers, families, or those seeking a holiday home on the North Coast. The accommodation typically comprises a welcoming entrance hallway, spacious living room, and a kitchen/dining area with access to the rear garden, together with a convenient ground-floor WC.
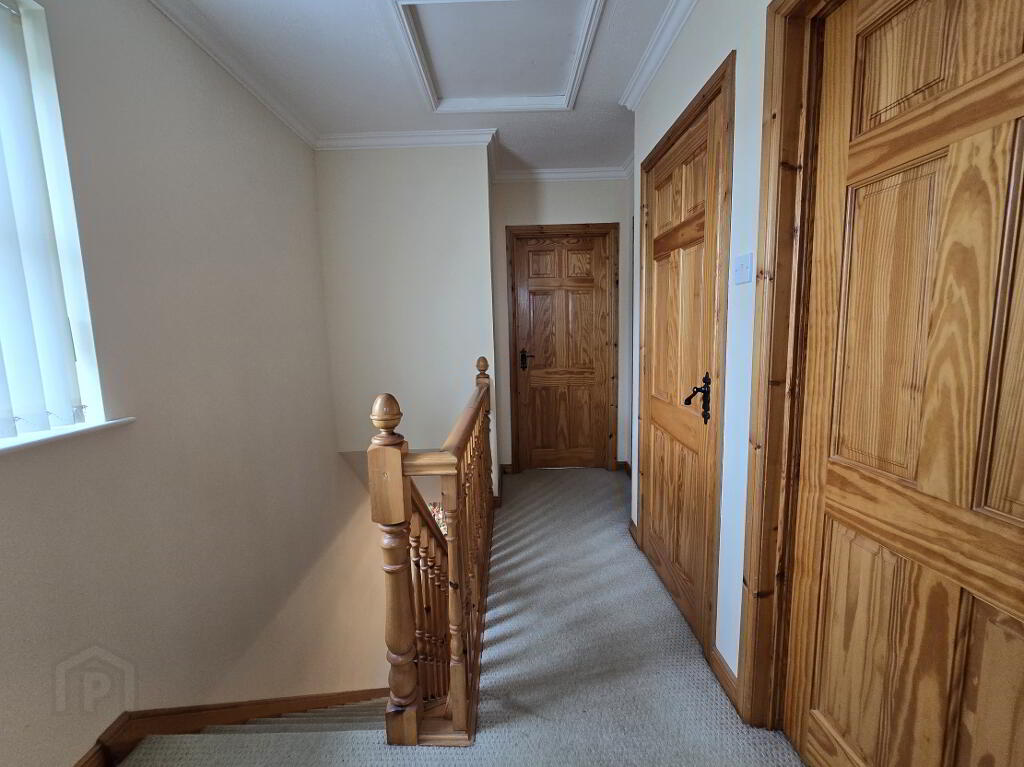
Upstairs, there are three comfortable bedrooms, including one with an ensuite shower room, along with a family bathroom.
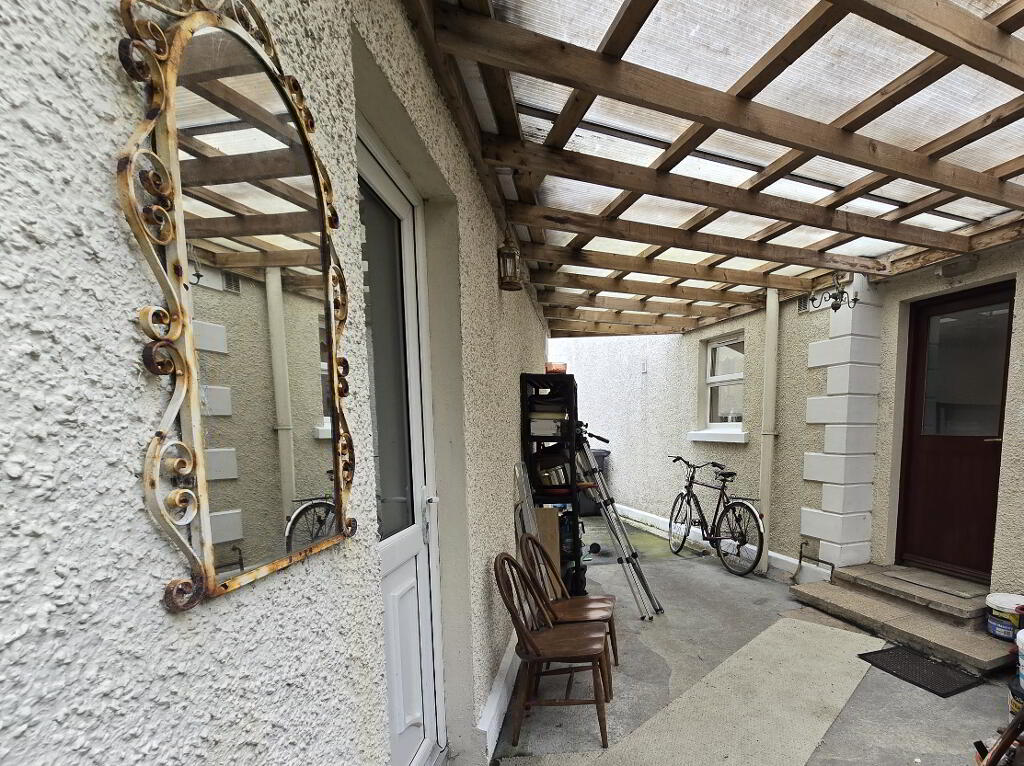
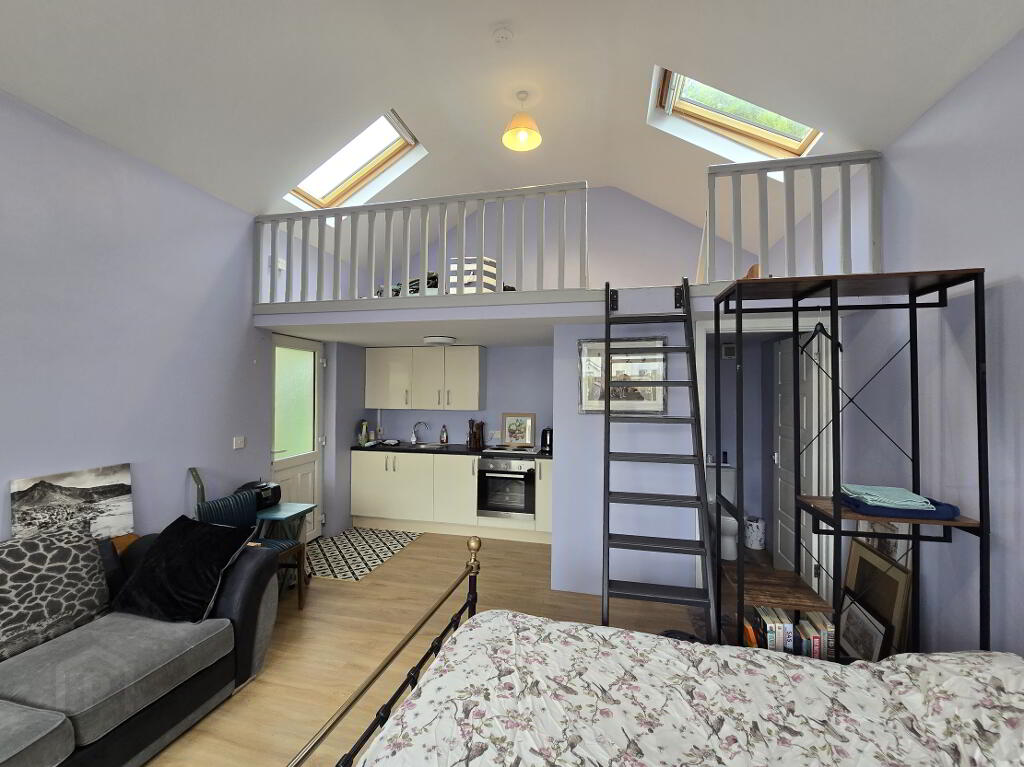
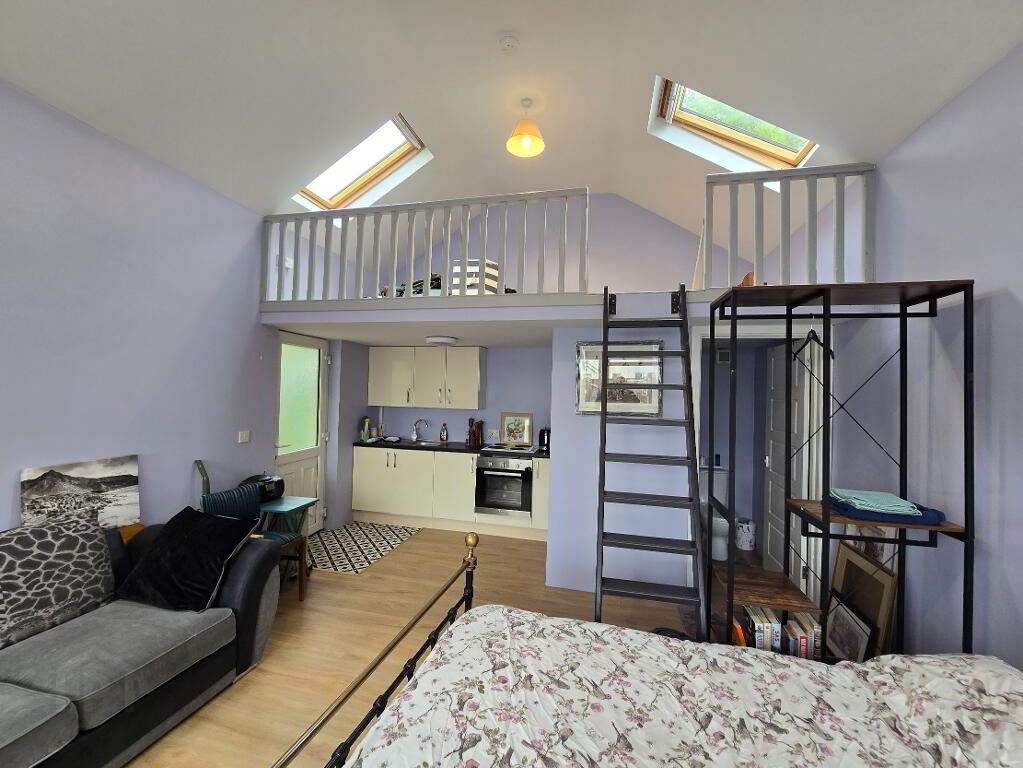
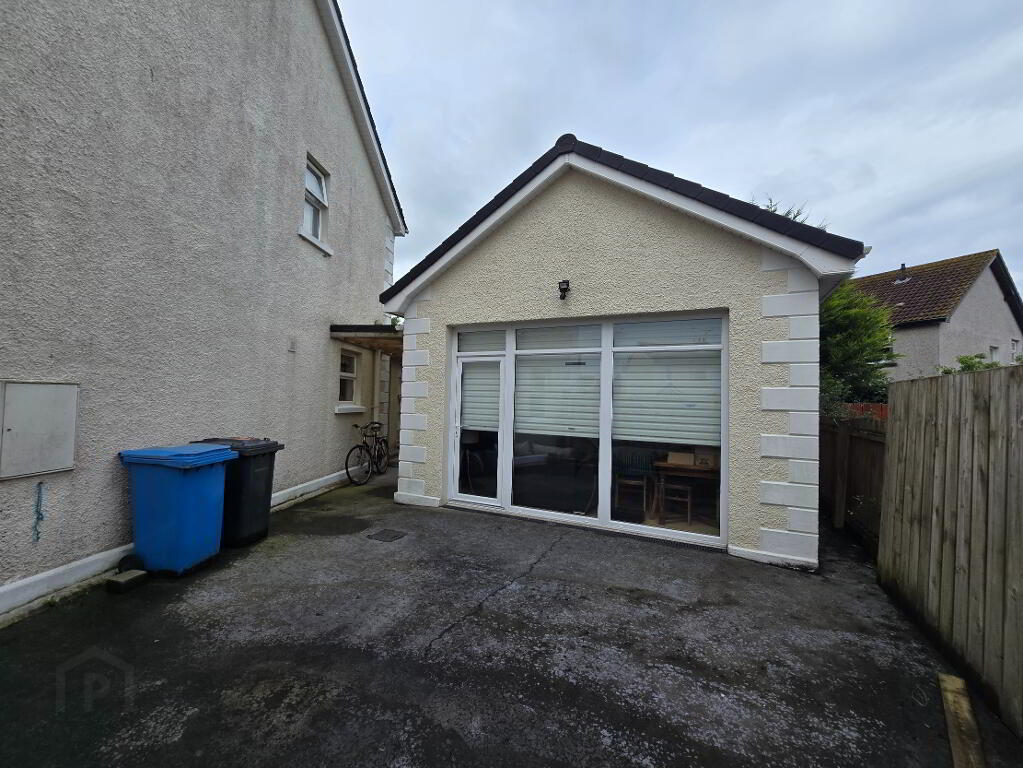
A particular feature of the property is the separate self-contained annex, located to the side of the house. This offers a range of possibilities, including accommodation for extended family, guest accommodation, a home office, or potential holiday-let use, subject to any necessary permissions.
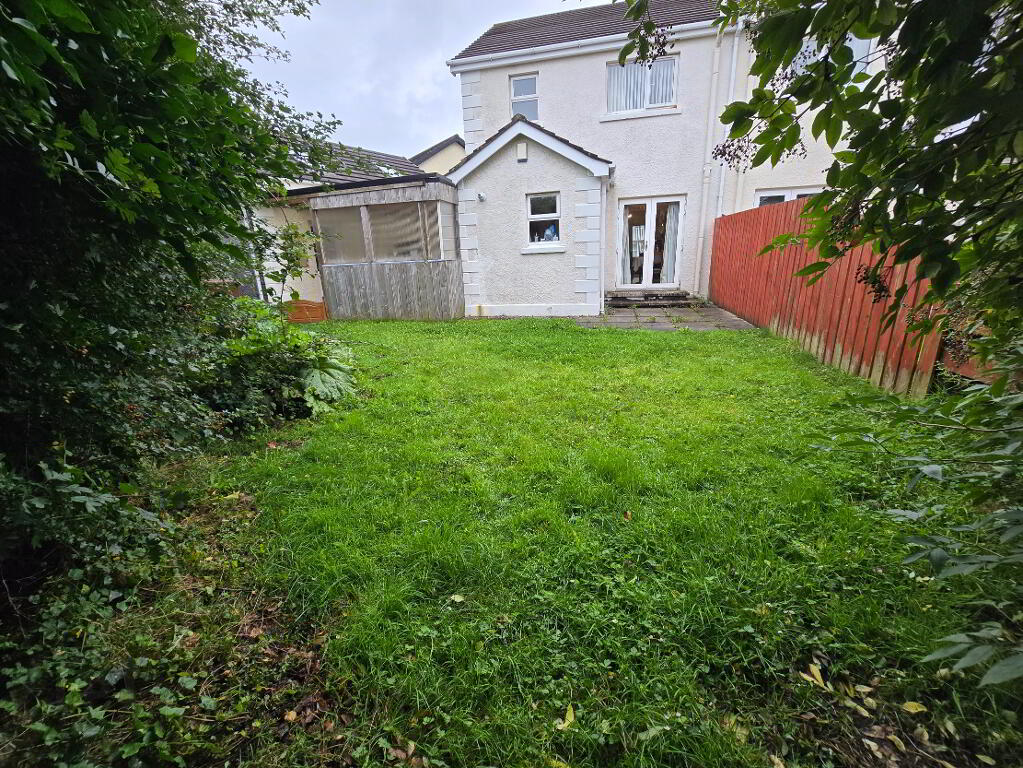
Externally, the property benefits from a private rear garden, along with off-street parking to the front and side. The separate annex provides further flexibility and enhances the overall appeal of this versatile property.
Bush Crescent is a well-established and convenient development, close to a range of local amenities including shops, schools, and transport links. Its elevated position and flexible accommodation make this an excellent opportunity for those seeking a spacious family home with the added benefit of a self-contained annex.
ACCOMMODATION
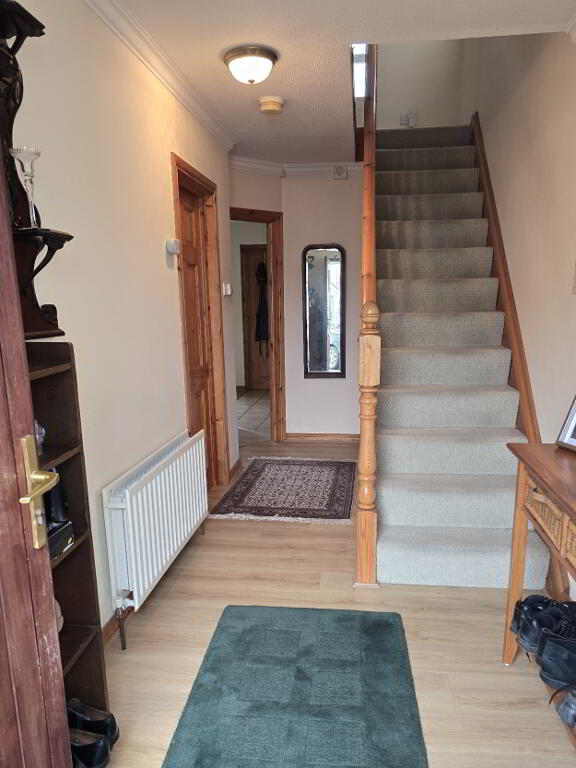
ENTRANCE HALL:
With wood laminate flooring and phone point.
Open plan Living/dining Kitchen
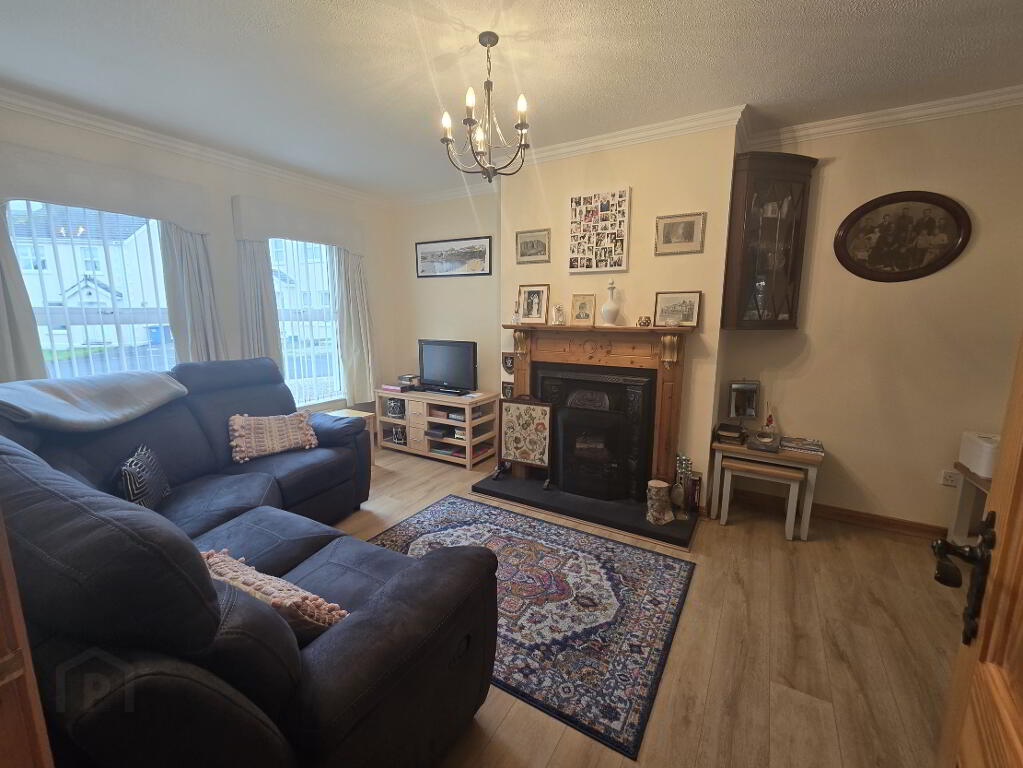
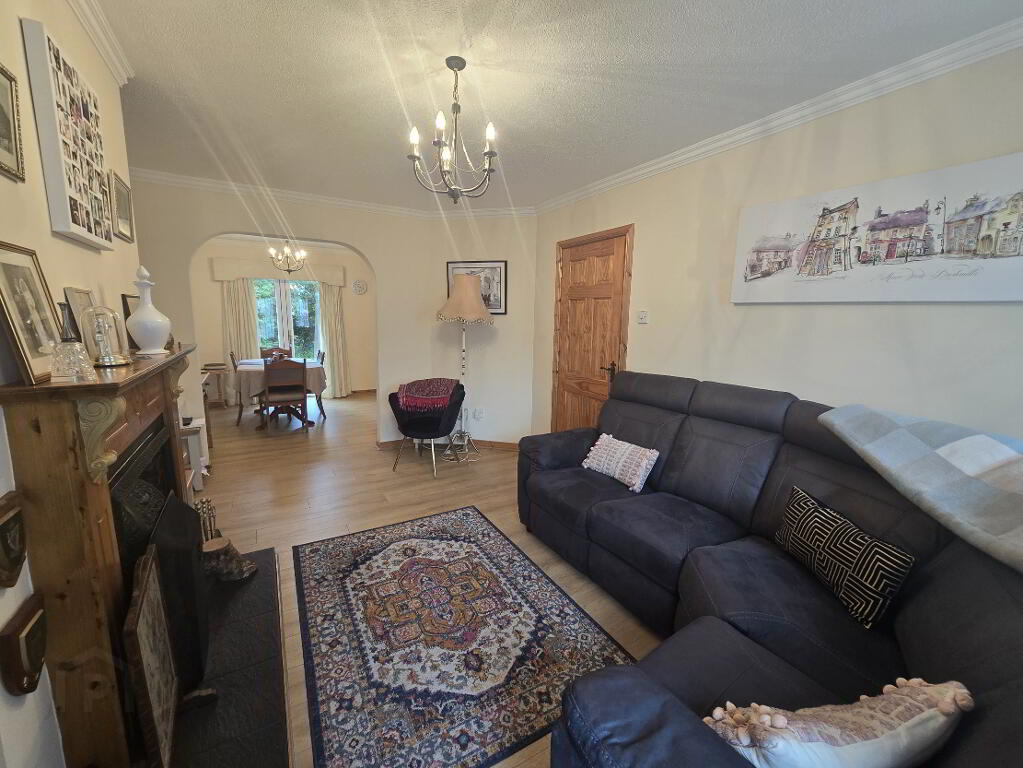
LIVING AREA: 15'10 x 10'8
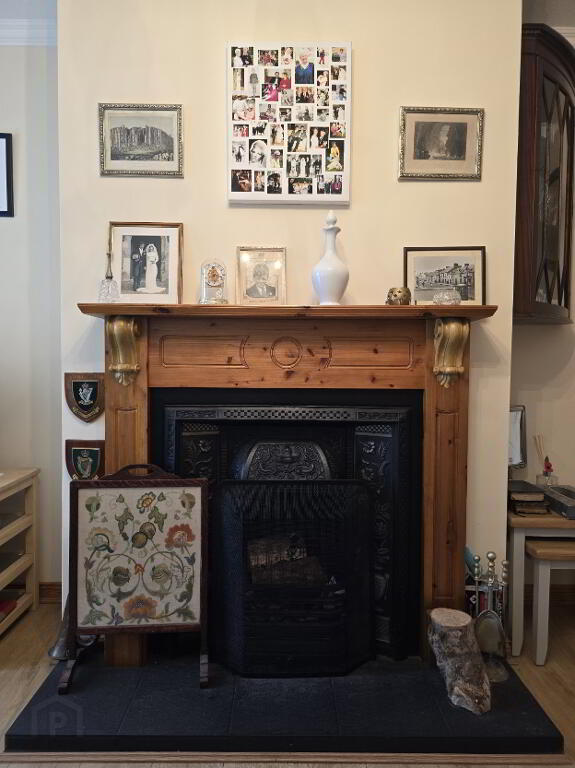
With wood laminat, wooden fire surround with ornate fire with metal inset and slate tiled hearth and TV point.
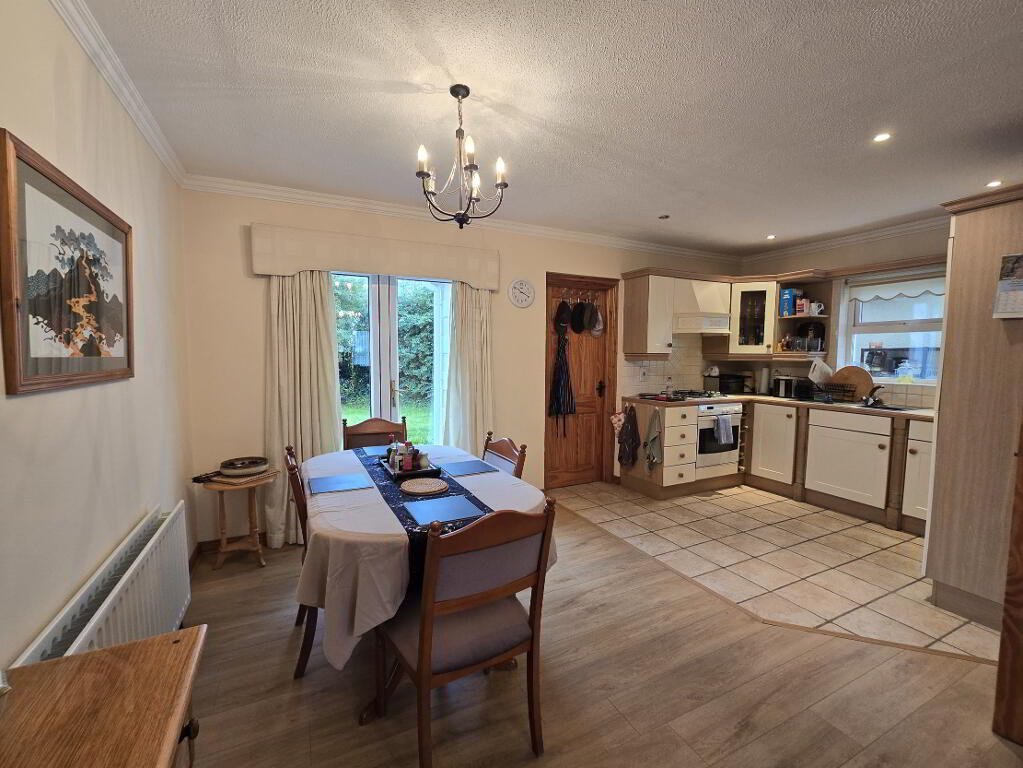
KITCHEN/DINING: 17'2 x 10'3
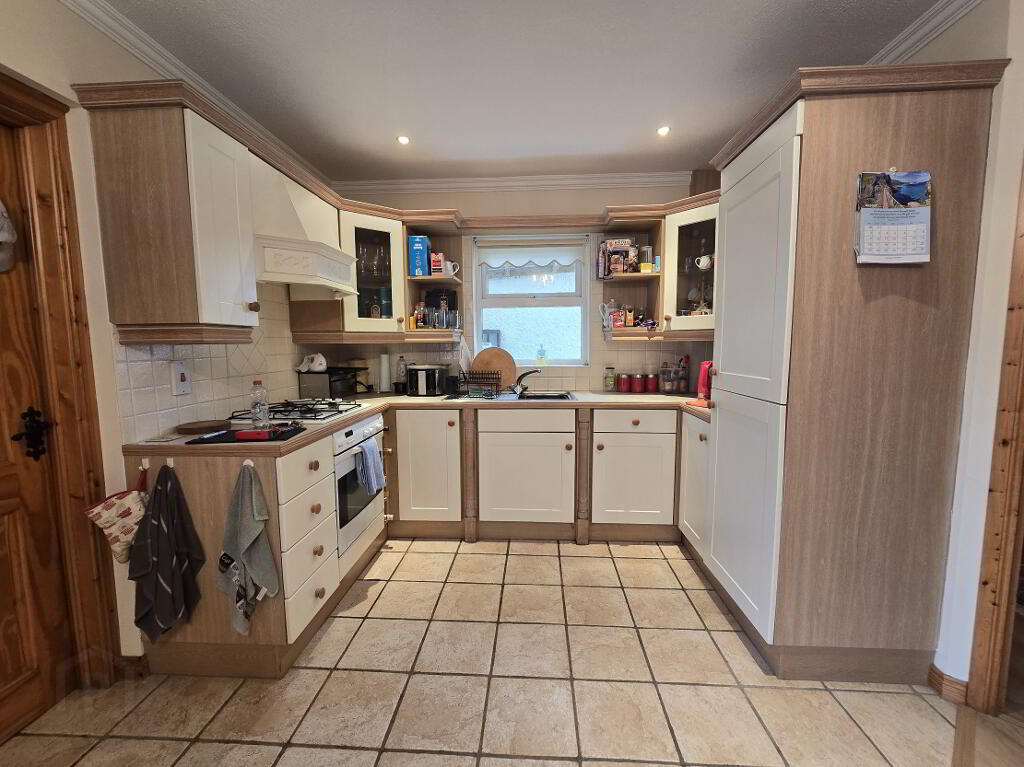
With tiled part wood laminat flooring, shaker style kitchen with a range of eye and low-level units incorporating stainless steel sink with mixer tap, integrated oven and ceramic gas hob and integrated extractor fan, recess spotlights and double patio doors from the dining area to access the rear of the property.
UTILITY ROOM: 7'4 x 5'4
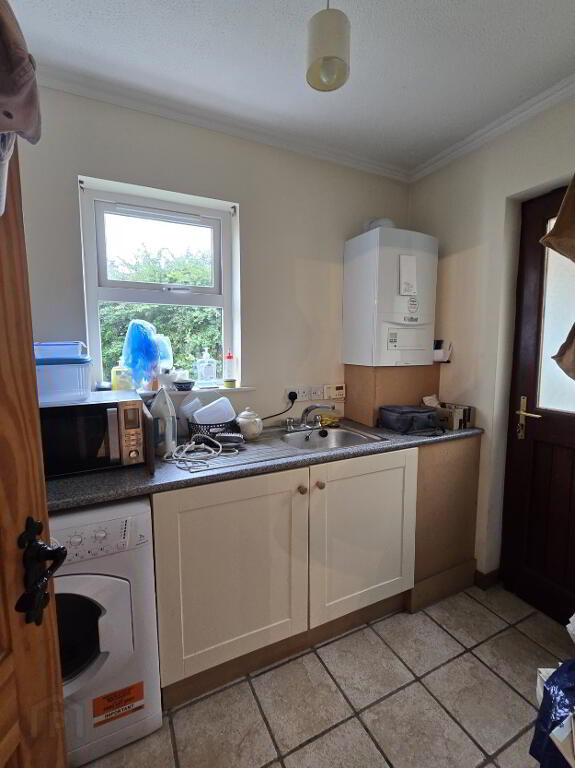
With tiled flooring, eye & low level shaker style units and space for the oil boiler, plumbed for washing machine, recess spotlights and door to side of property and access to annex.
CLOAKROOM:
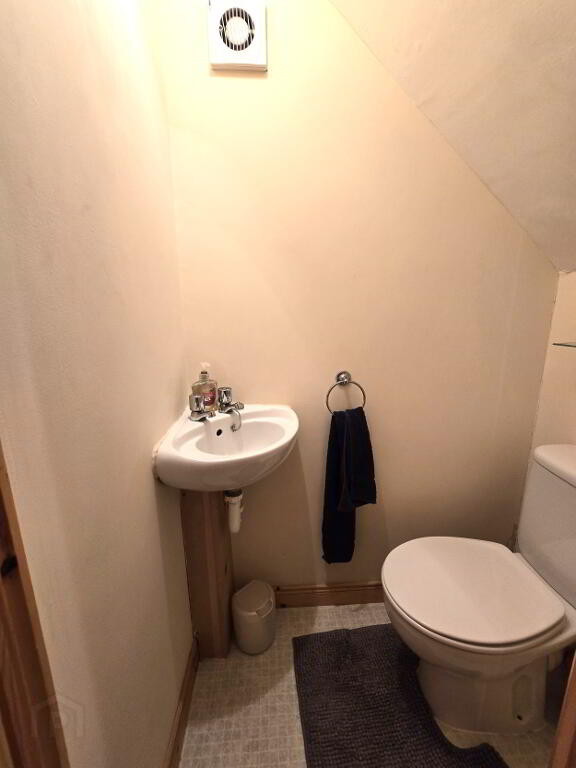
With vinyl flooring, white suite comprising low flush toilet and wash hand basin, extractor fan.
1ST FLOOR
LANDING: Storage Cupboard/hotpress
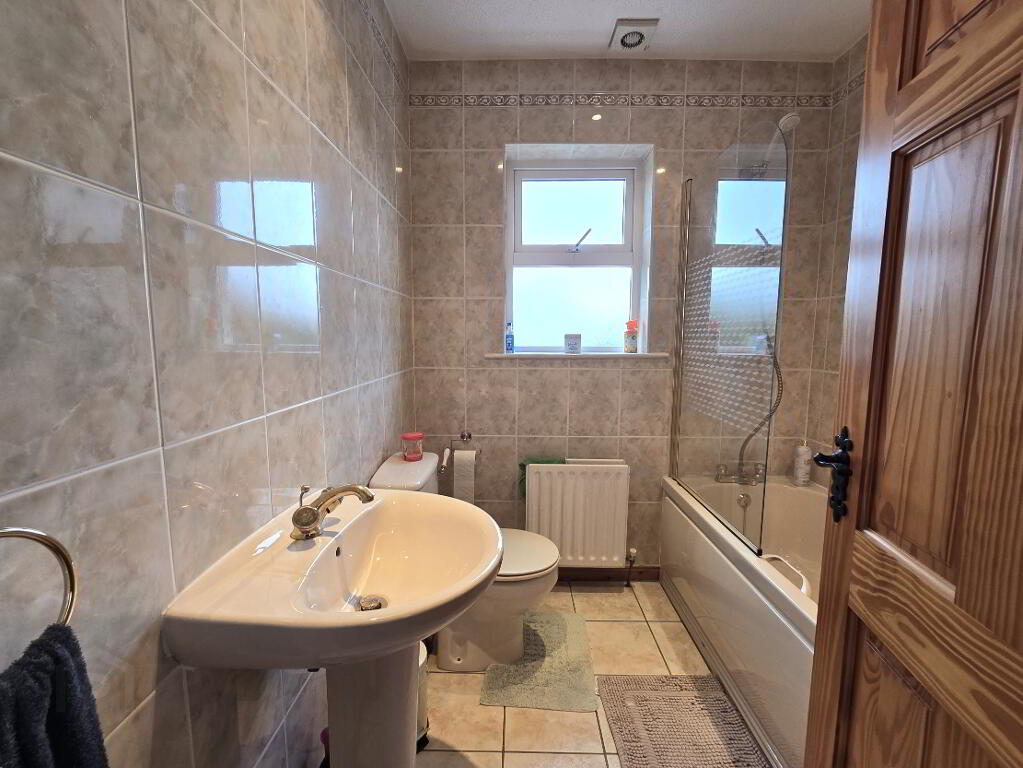
BATHROOM: 6'00 x 6'00
With tiled flooring, bathroom suite including, wash hand basin, wc, bath with shower, shower screen and extractor fan.
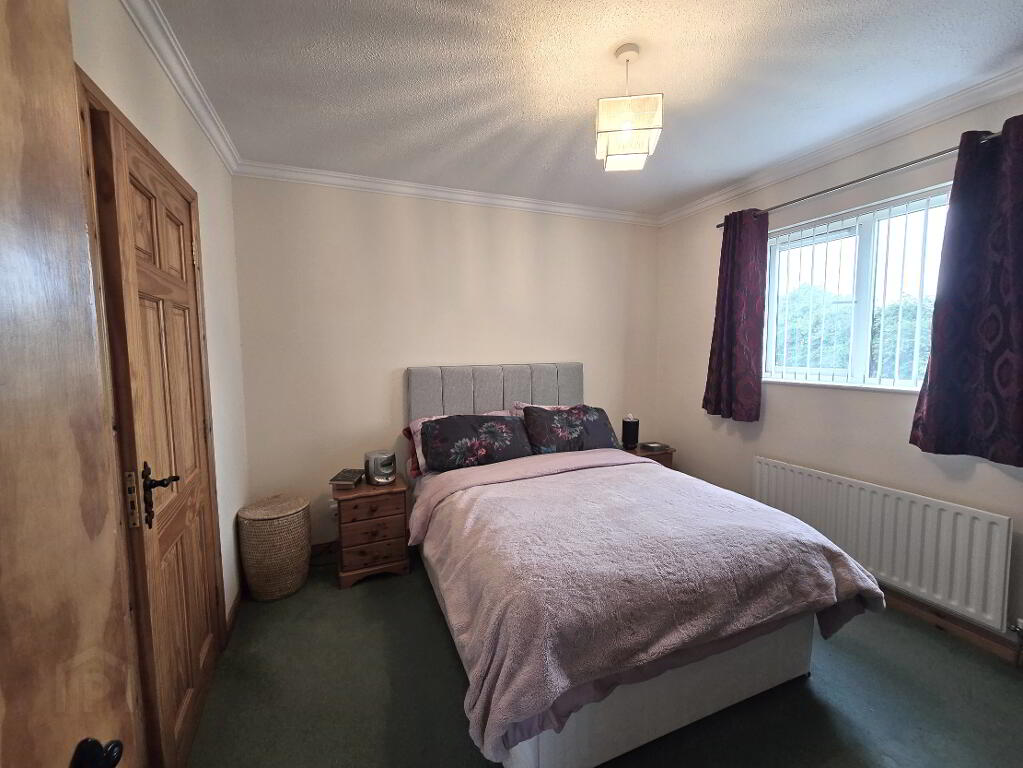
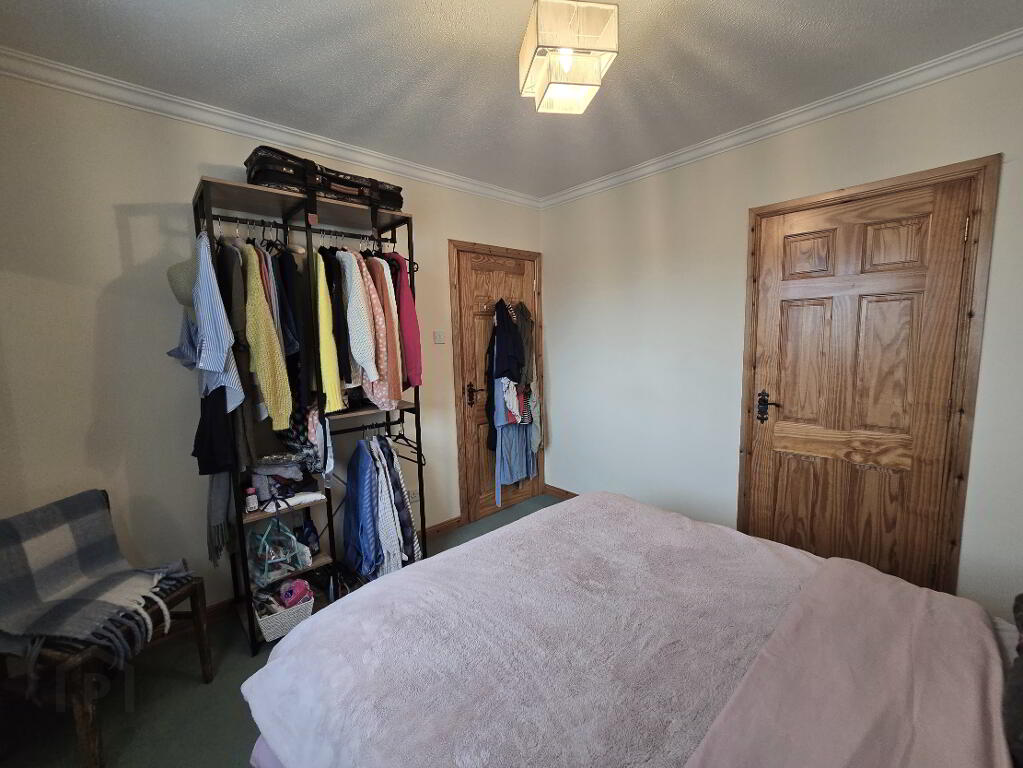
BEDROOM 1: 10'0 x 10'0
With carpet flooring.
EN-SUITE: 8'2 x 3'0
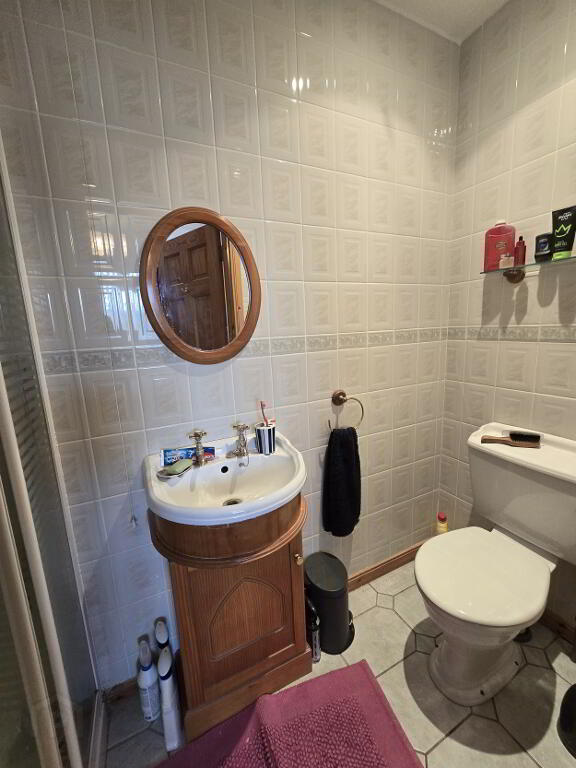
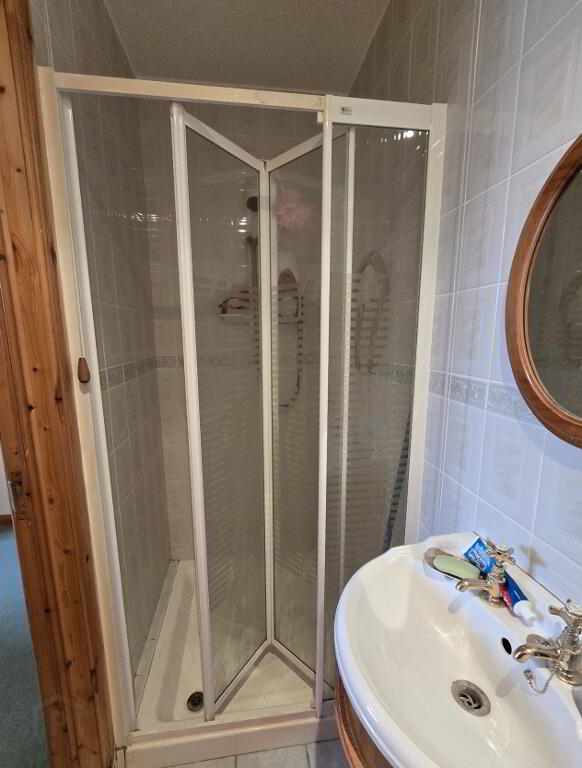
With tiled flooring, low flush toilet, white wash hand basin with vanity unit below, fully tiled shower enclosure with electric shower and extractor fan.
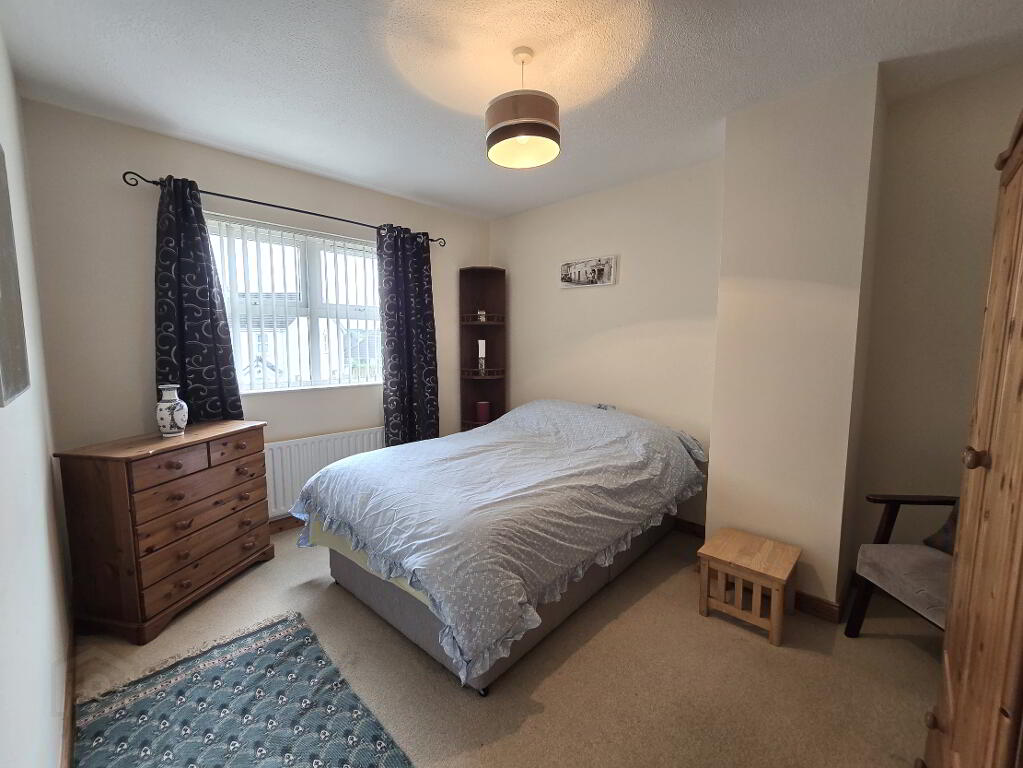
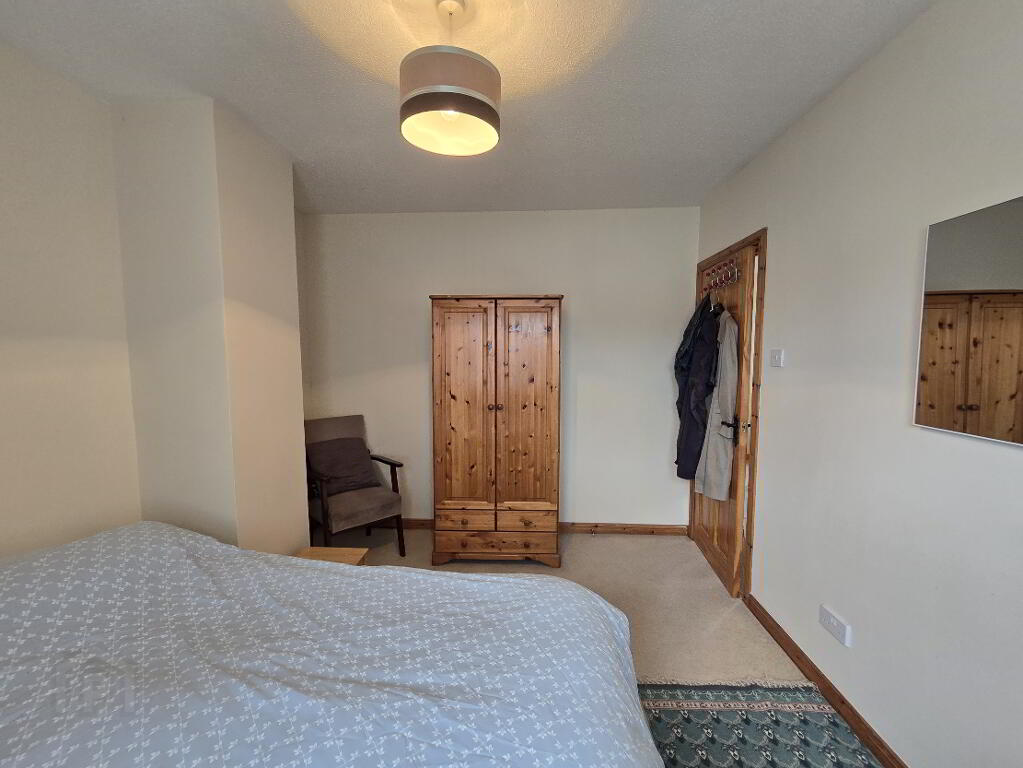
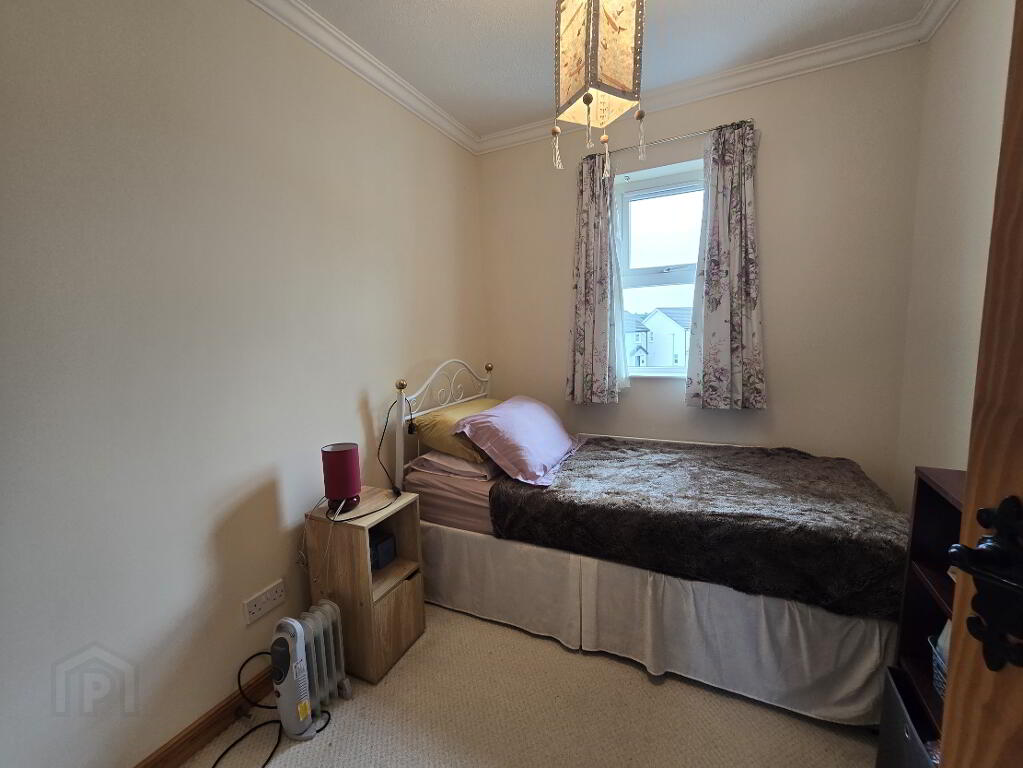
BEDROOM 2: 12'6 x 9'6
With carpet flooring.
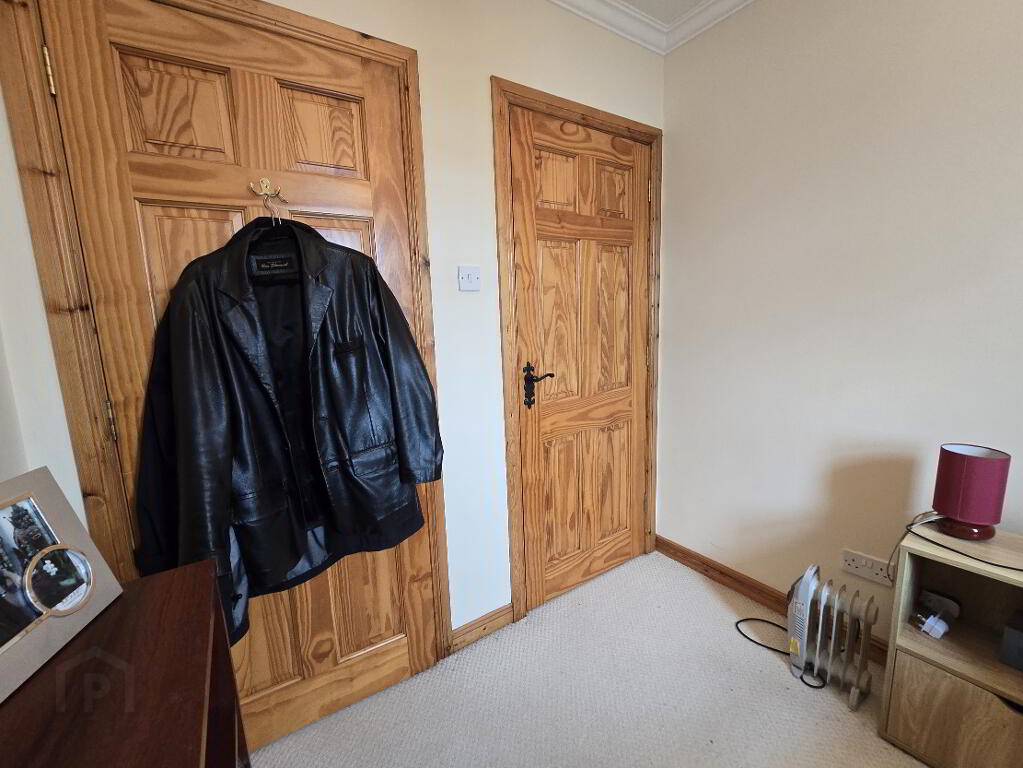
BEDROOM 3: 7'7 x 7'4
With carpet flooring and built-in wardrobe.
ANNEX: 14'25 x 19'45
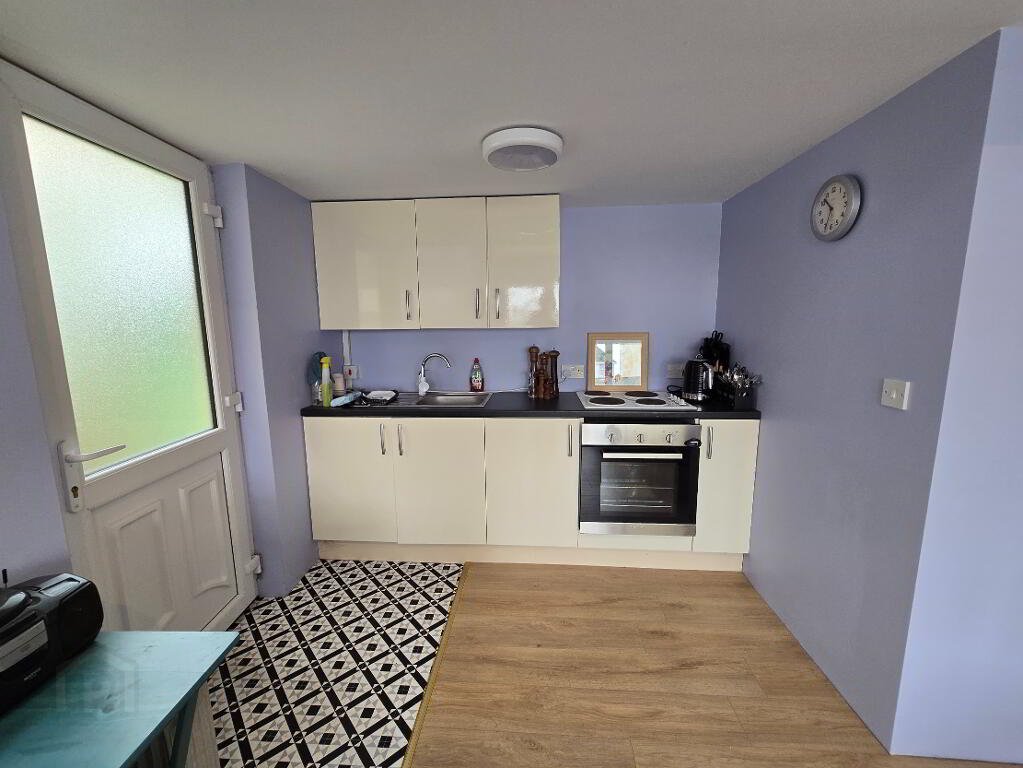
Open plan living/dining/bedroom
Kitchen Area: 8'00 x 5'5
With wood laminate flooring, eye an low level kitchen units, integrated oven and hob and stainless steel sink.
Living room/bedroom Area : 14'25 x 14'66
With wood laminate flooring and large upvc double glazed window and roller door.
Bathroom: 4'57 x 5'82
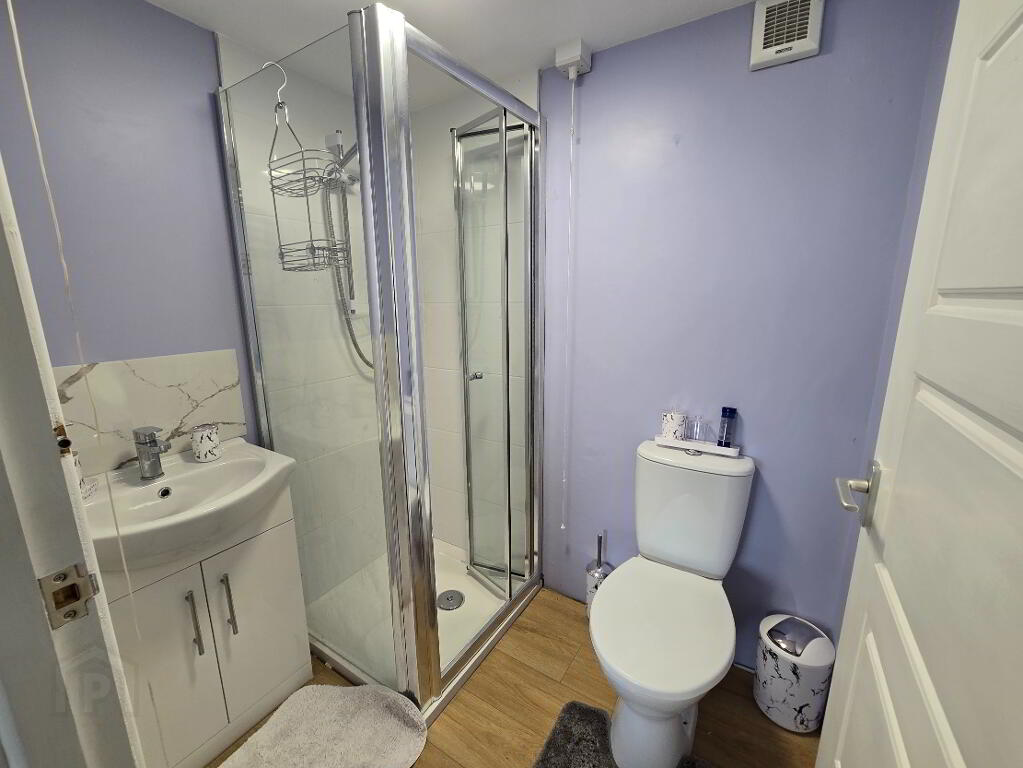
With wood laminate flooring, white WC , white wash - hand basin with vanity below, tiled corner shower with electric shower and extractor fan.
Mezzanine floor: 6'5 x 14'25
With velux windows
EXTERNAL FEATURES
Tarmac drive and access to side of property.
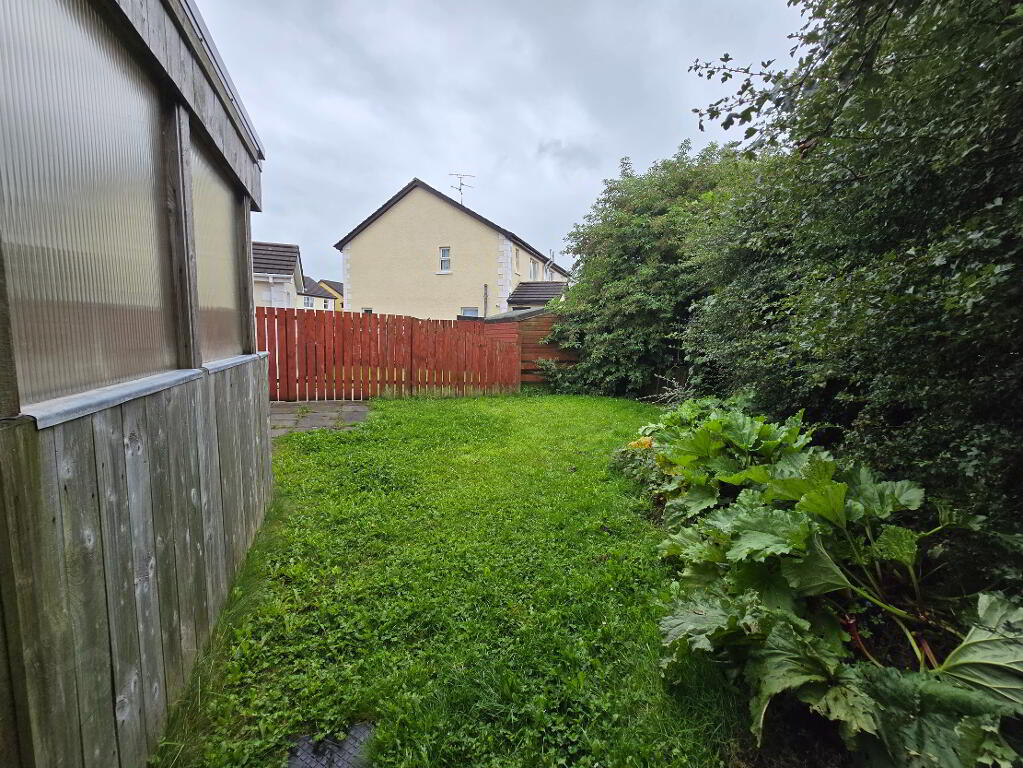
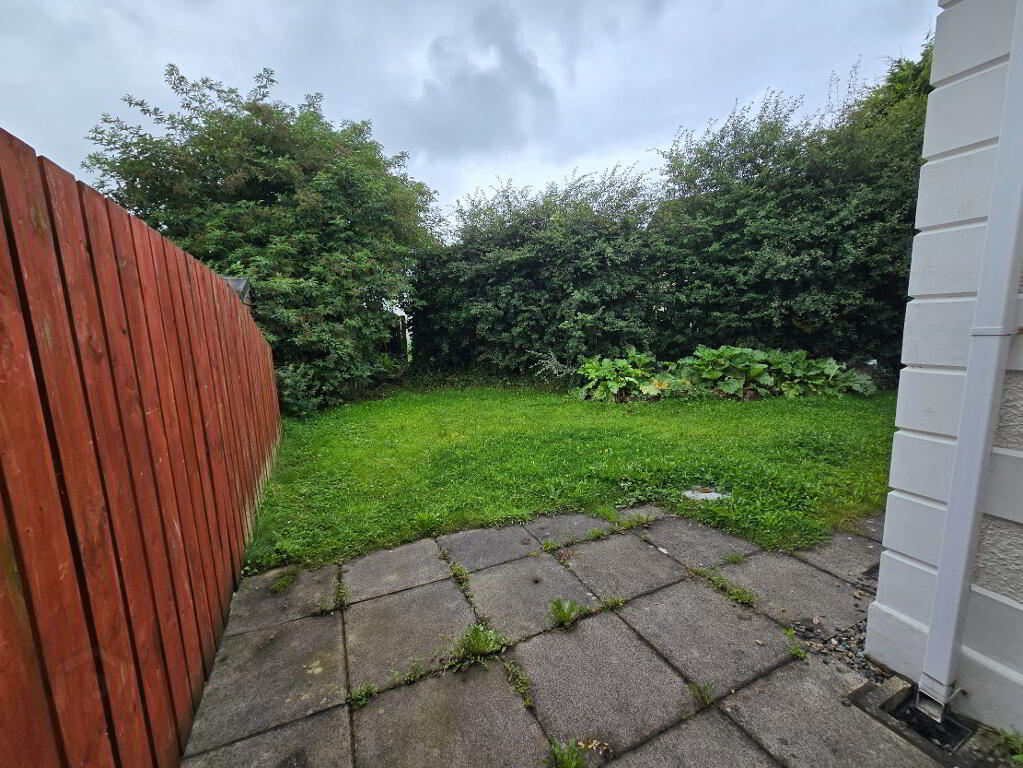
Enclosed rear garden with patio and stoned front garden.
UPVC double glazed windows
Tap at rear
-
Dickson Group
028 2073 1657
Photo Gallery
Location
