
101 Haw Road Bushmills, BT57 8YJ
4 Bed Semi-Detached House For Sale
Price Not Provided
Print additional images & map (disable to save ink)
Telephone:
028 2073 1657View Online:
www.dicksongroupestateagents.com/1105321Key Information
| Address | 101 Haw Road Bushmills, BT57 8YJ |
|---|---|
| Price | Price Not Provided |
| Style | Semi-Detached House |
| Bedrooms | 4 |
| Receptions | 2 |
| Bathrooms | 2 |
| Heating | Oil |
| Status | For sale |
Features
- Superb 4-bedroom new-build home
- A-rated energy efficiency
- Fully turnkey and ready to move into
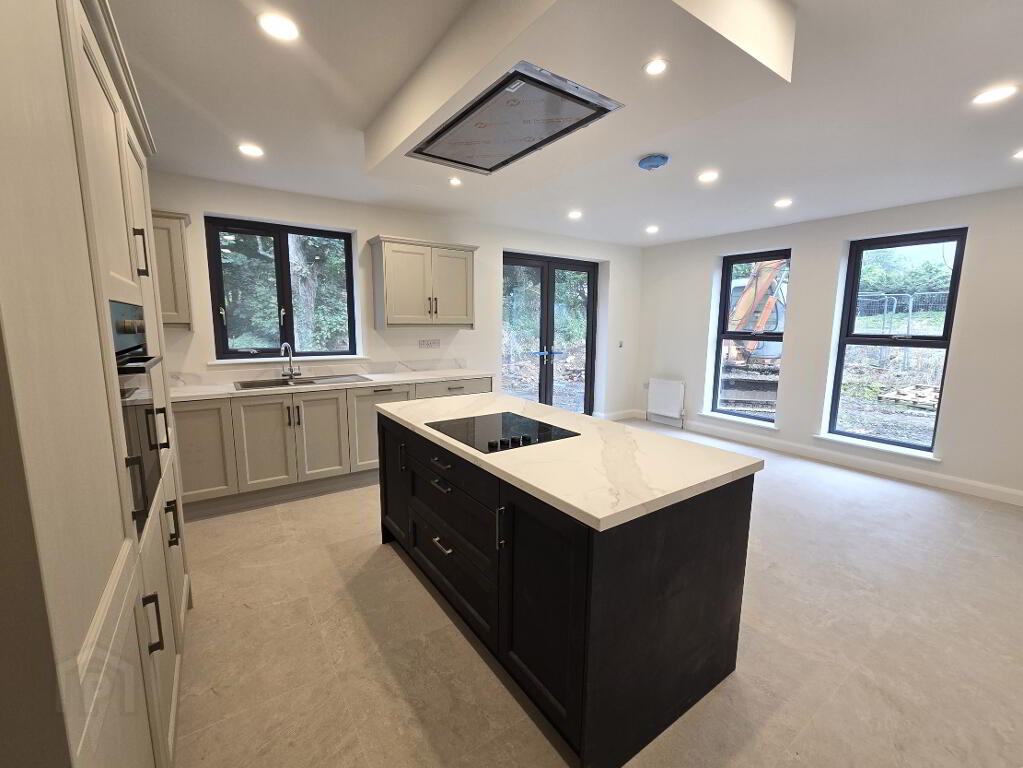
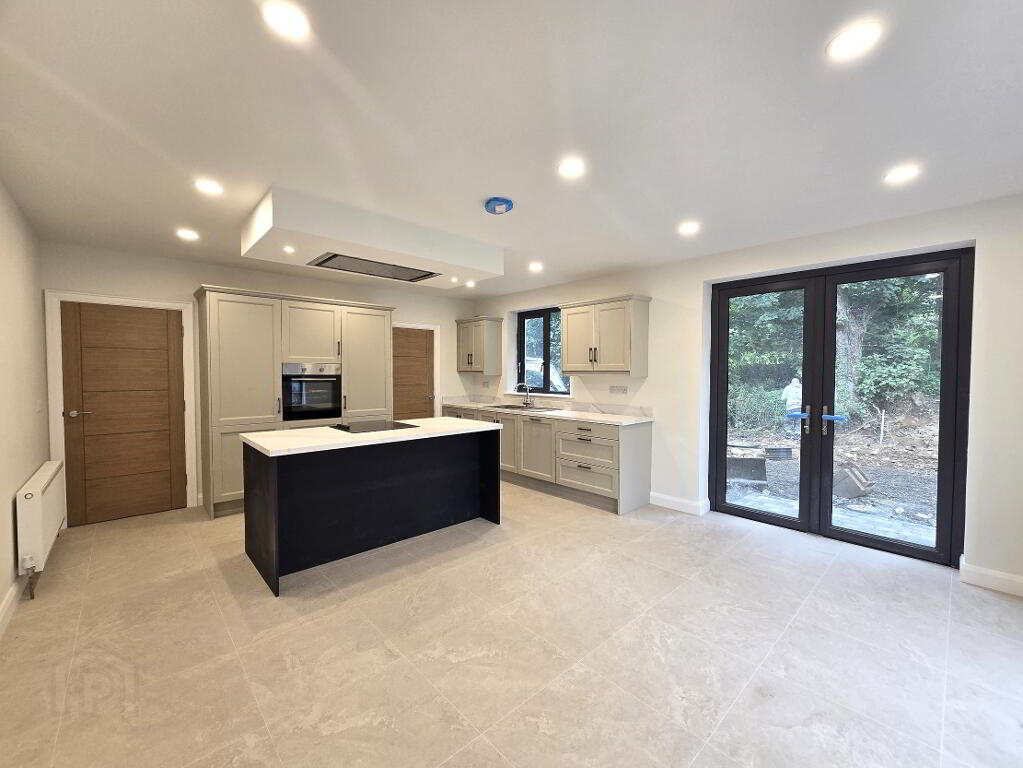
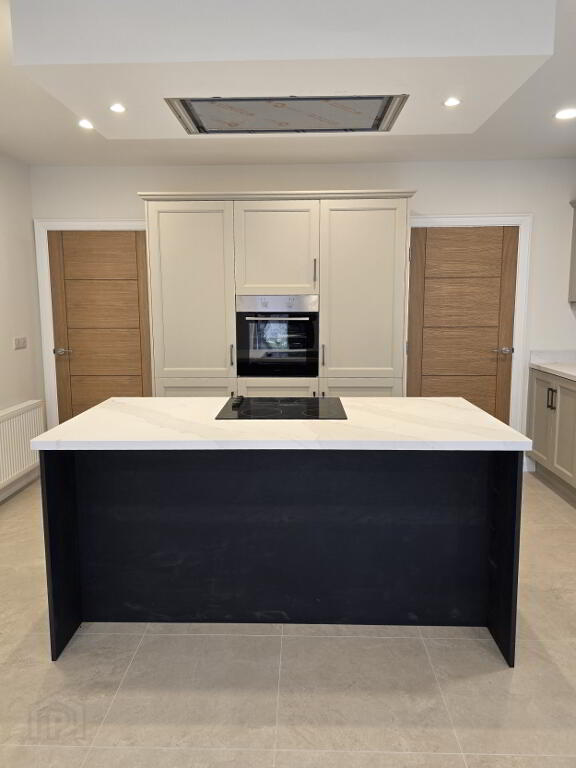
- Beautiful modern kitchen with island
- 4 spacious bedrooms
- Master bedroom with ensuite
- Choice of stove
- Choice of carpets for upstairs
- Excellent location close to Bushmills
- Convenient to the stunning Causeway Coast
- High-quality contemporary finishes throughout
- Ideal family home
Additional Information
Superb 4-Bedroom New Build – A-Rated & Fully Turnkey
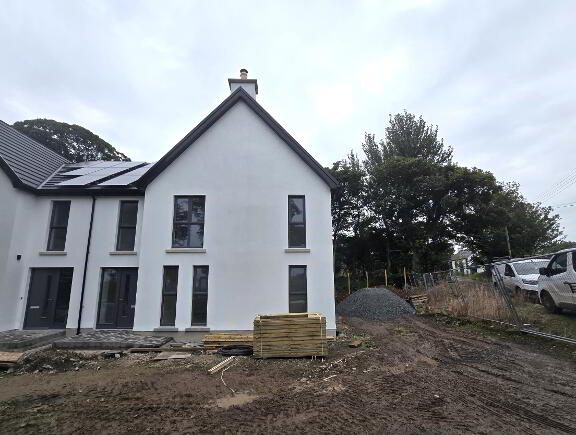
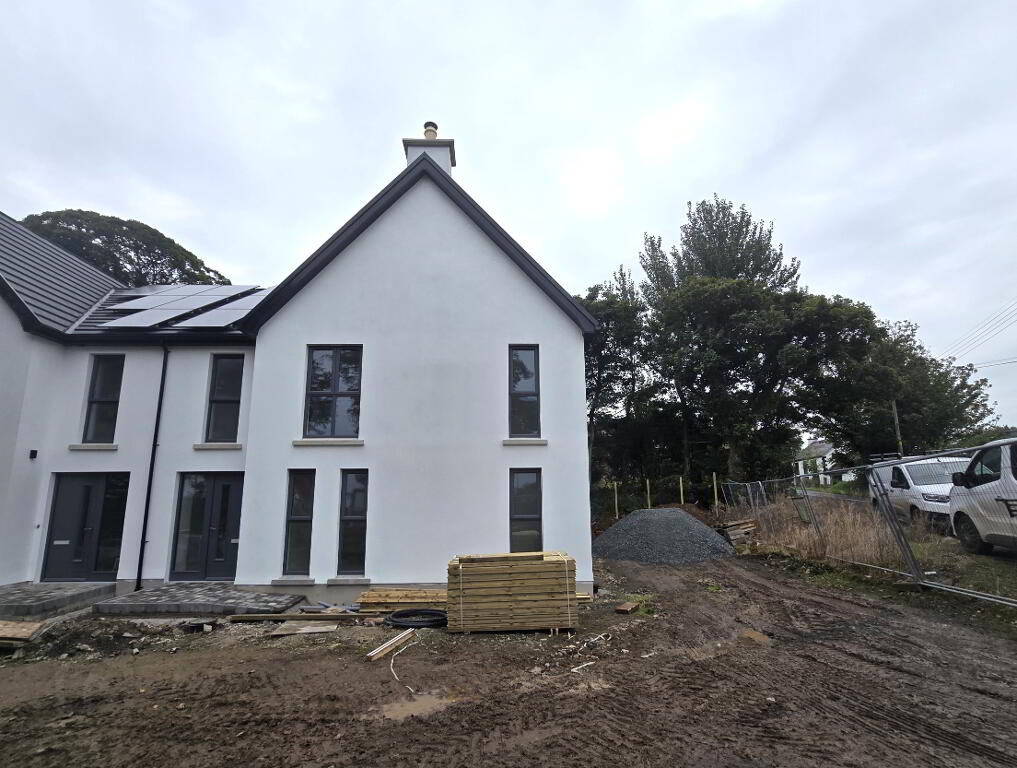
A superb opportunity to purchase a stunning 4-bedroom new-build home, ideally situated in an excellent location close to the picturesque village of Bushmills.
Finished to a high standard throughout, this energy-efficient A-rated property is fully turnkey, offering modern, hassle-free family living with spacious accommodation, excellent insulation and contemporary finishes.
The new homeowner will also have a choice of stove and carpets for the upstairs, allowing you to add your own personal touch and create a home to suit your style.
Perfectly positioned to enjoy the best of the Causeway Coast, with Bushmills, the Giant’s Causeway, Portballintrae and Portrush all within easy reach, this exceptional home combines countryside living with convenient access to local amenities and some of Northern Ireland’s most beautiful coastline.
A superb family home, fully turnkey and ready to move into, with excellent specification and choice of finishes, in a highly sought-after location.
Accommodation
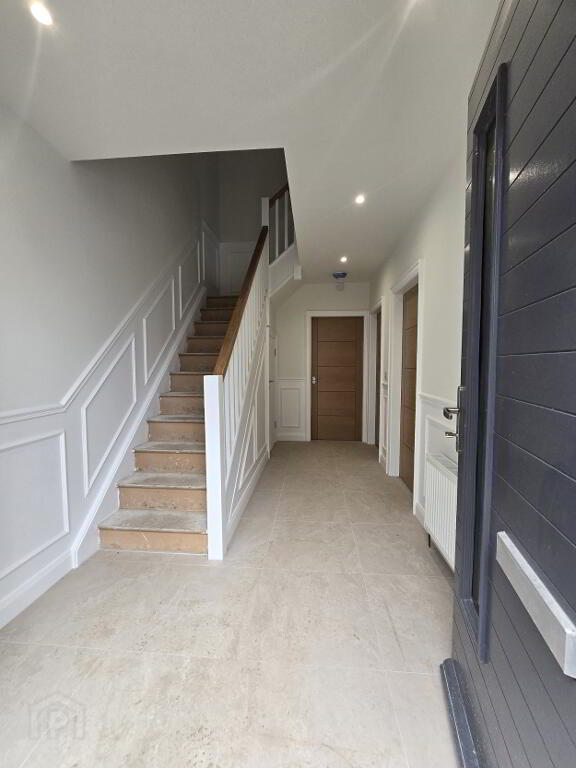
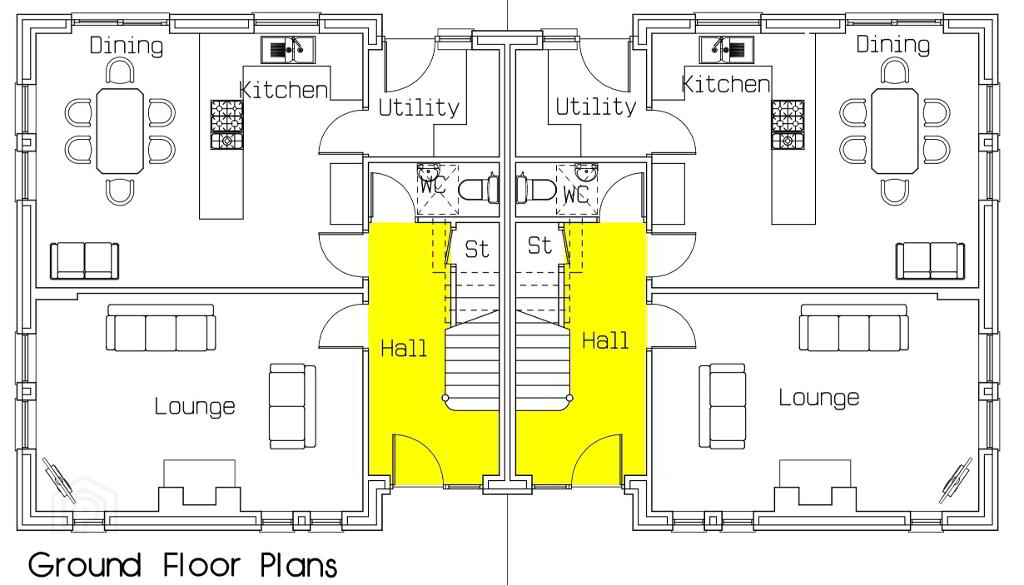
Entrance Hall - 7'74 x 15'38 -
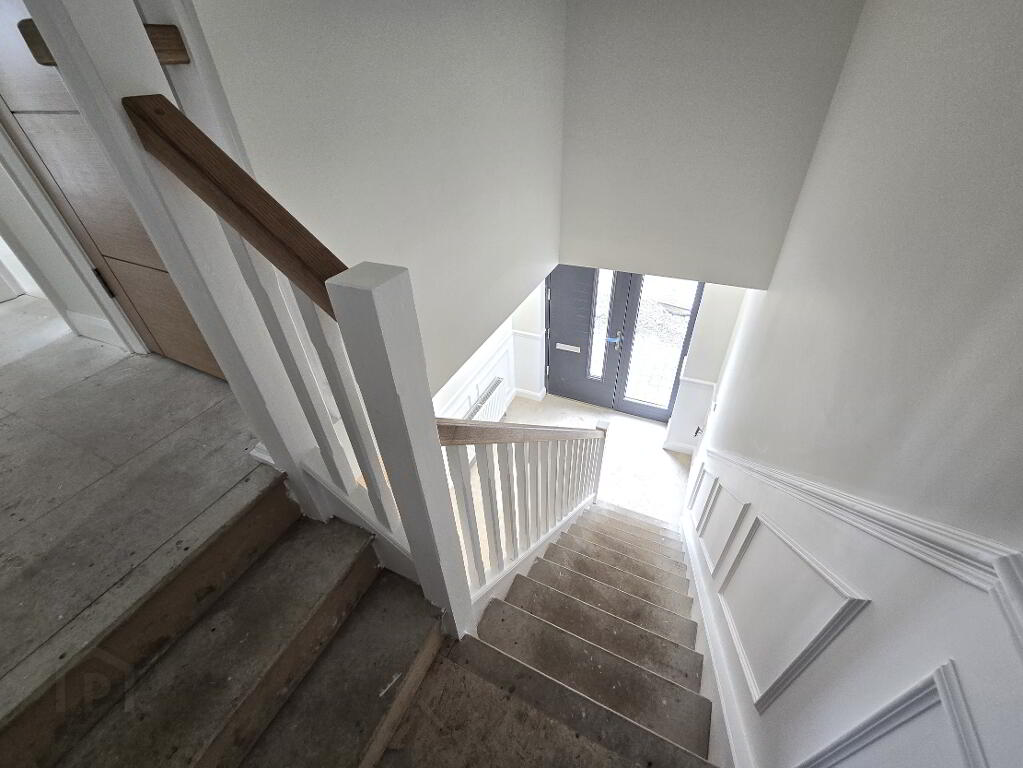
With tiled flooring & half panelled walls, access to storage under stairs.
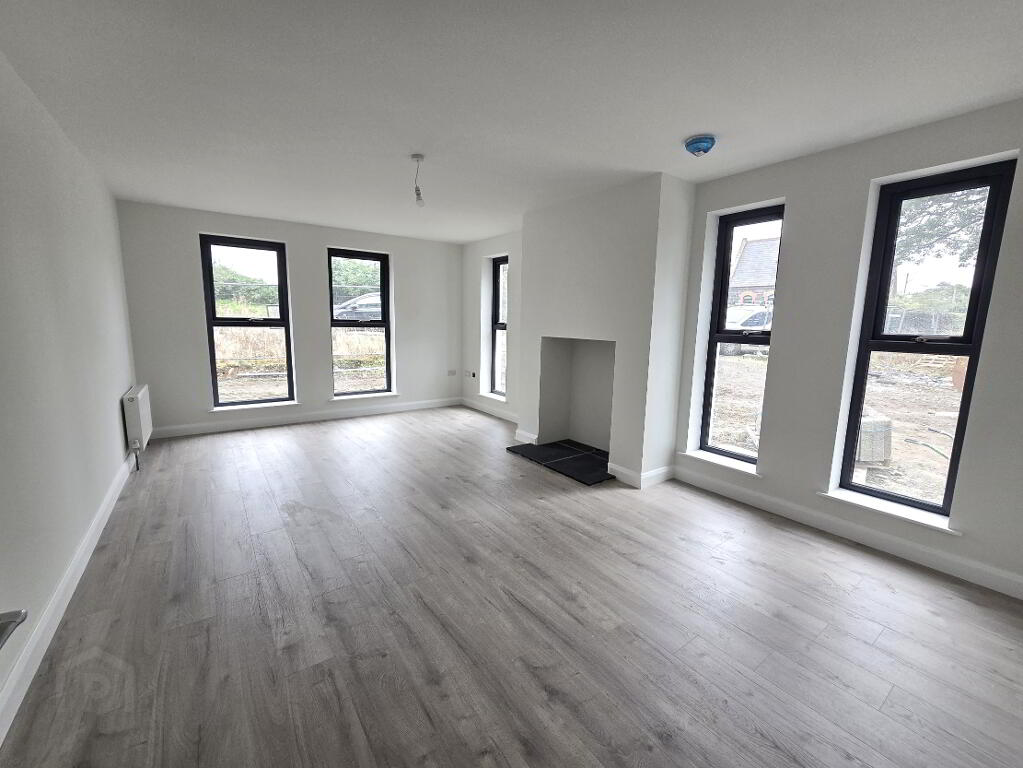
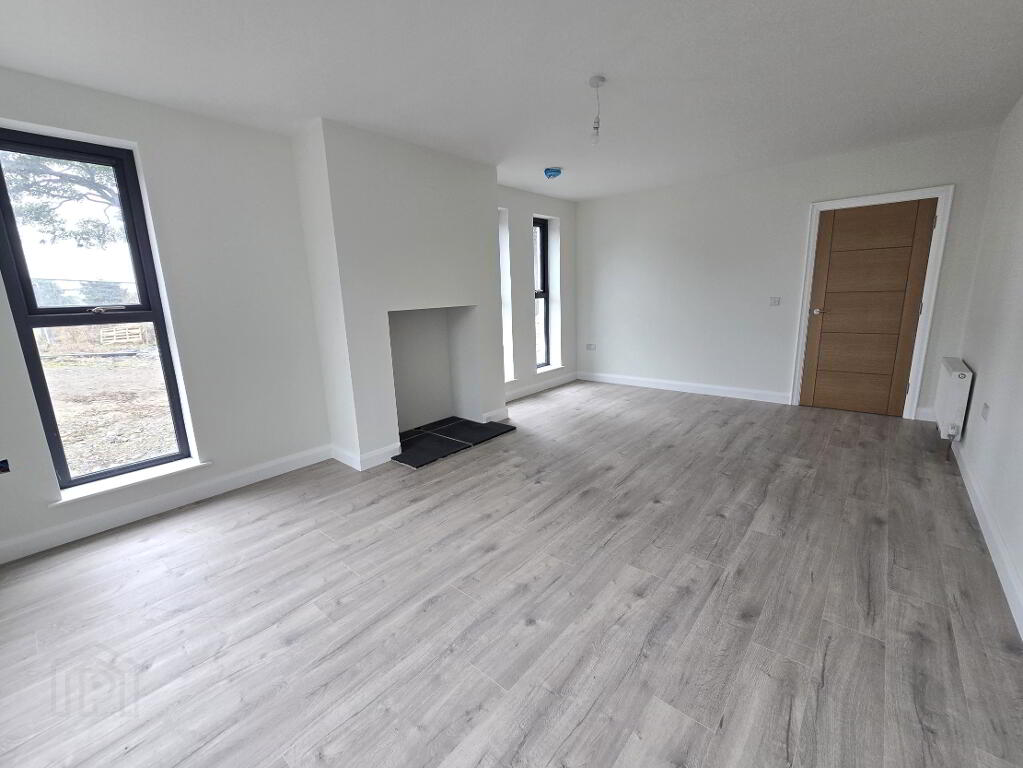
Reception Room - 19'77 x 13'06
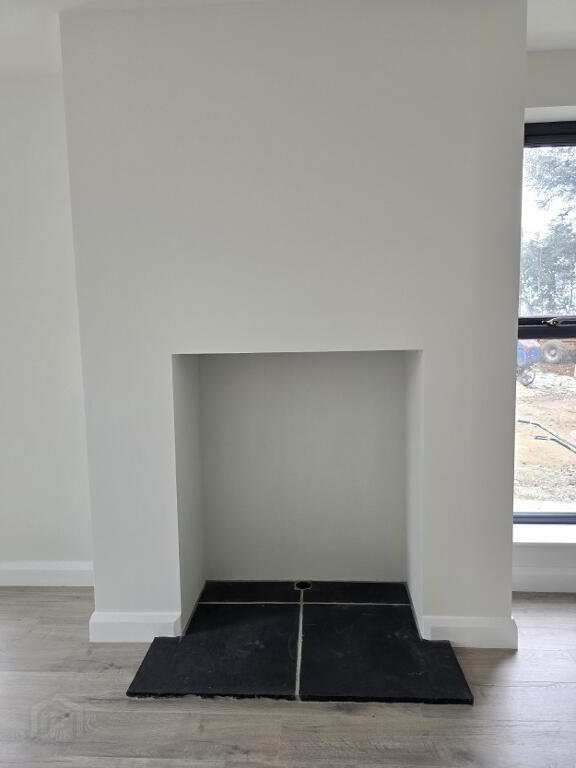
With wood effect laminate flooring, choice of stove and TV point.
WC - 3'22 x 7'16
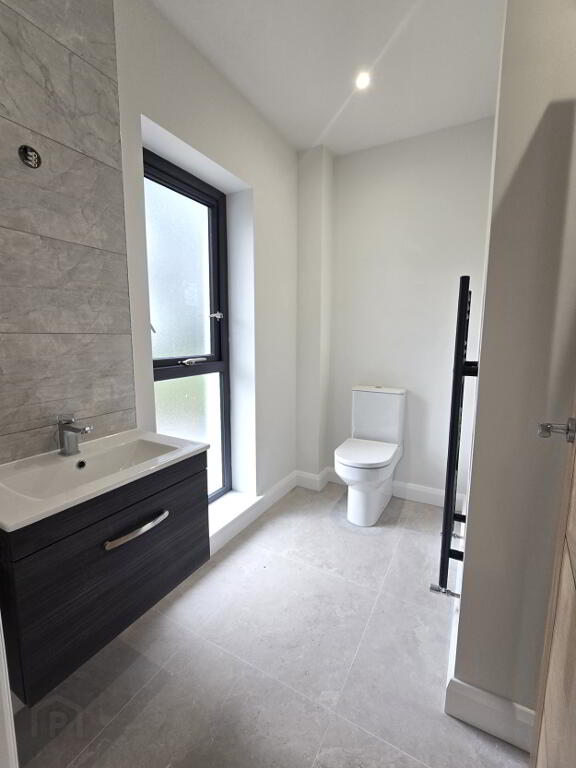
With tiled flooring, white low flush WC and wall hung wash hand basin with vanity unit below.
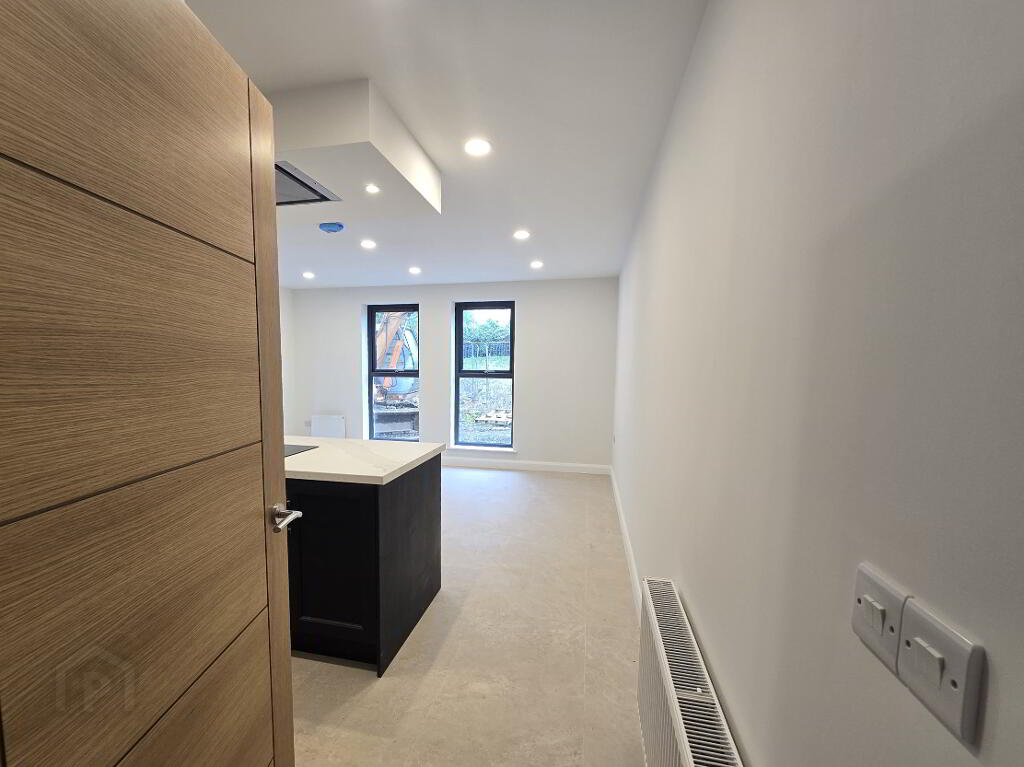
Kitchen/ Diner - 15'5 x 19'73
With tiled flooring, eye and low level 2 colour kitchen units, Island incorporating the hob with extractor fan above, integrated oven, fridge freezer, dishwasher, 1.5 sink and mixer tap, double doors to patio area at the back, TV point and recess spotlights.
Utility Room - 7'69 x 7'07
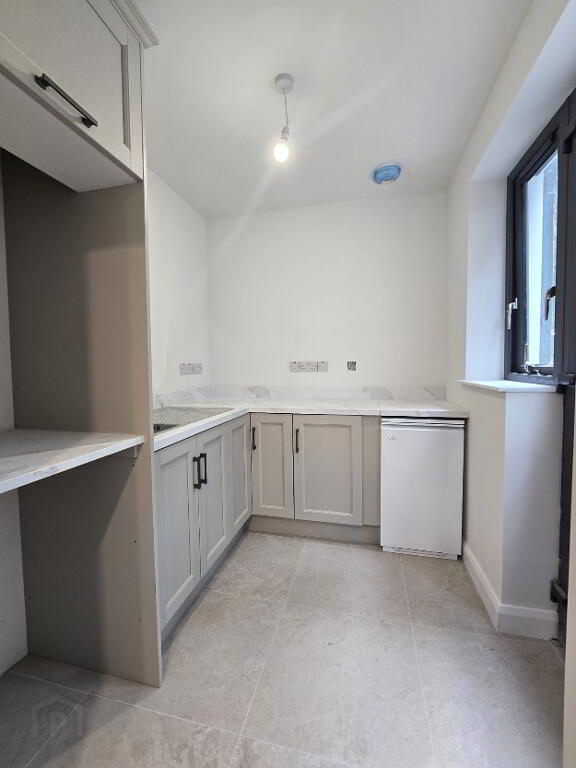
With tiled flooring, eye and low level kitchen units to match the kitchen, space for washing machine, space for a dryer and Grant boiler, extractor fan and door to the rear of the property.
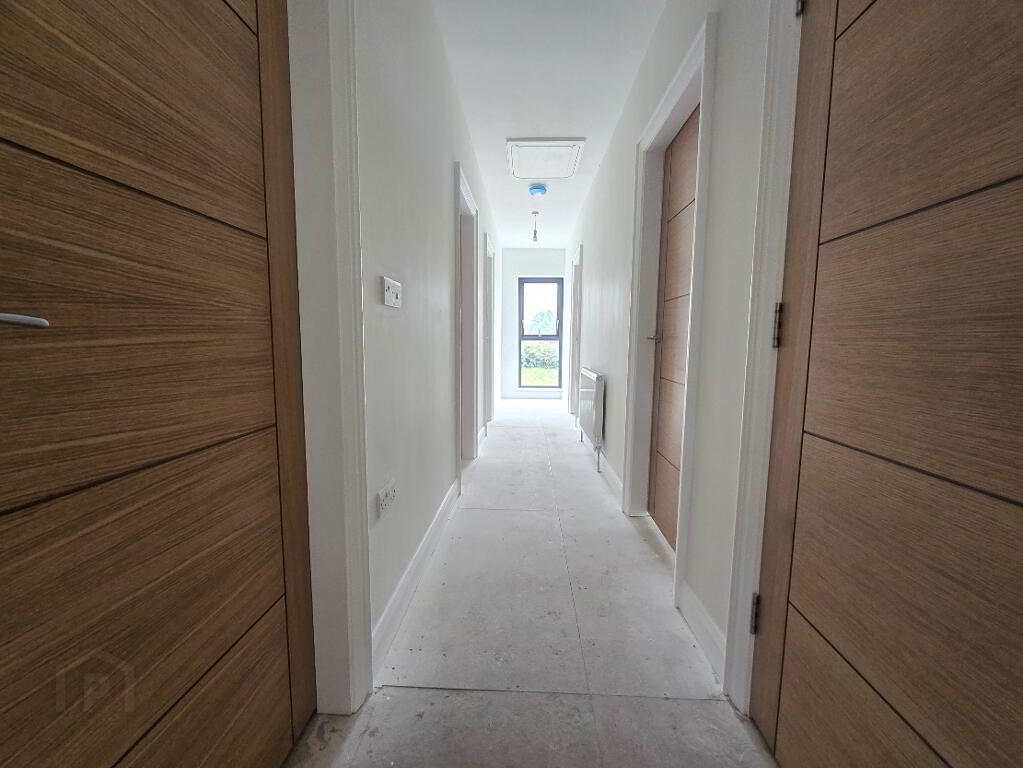
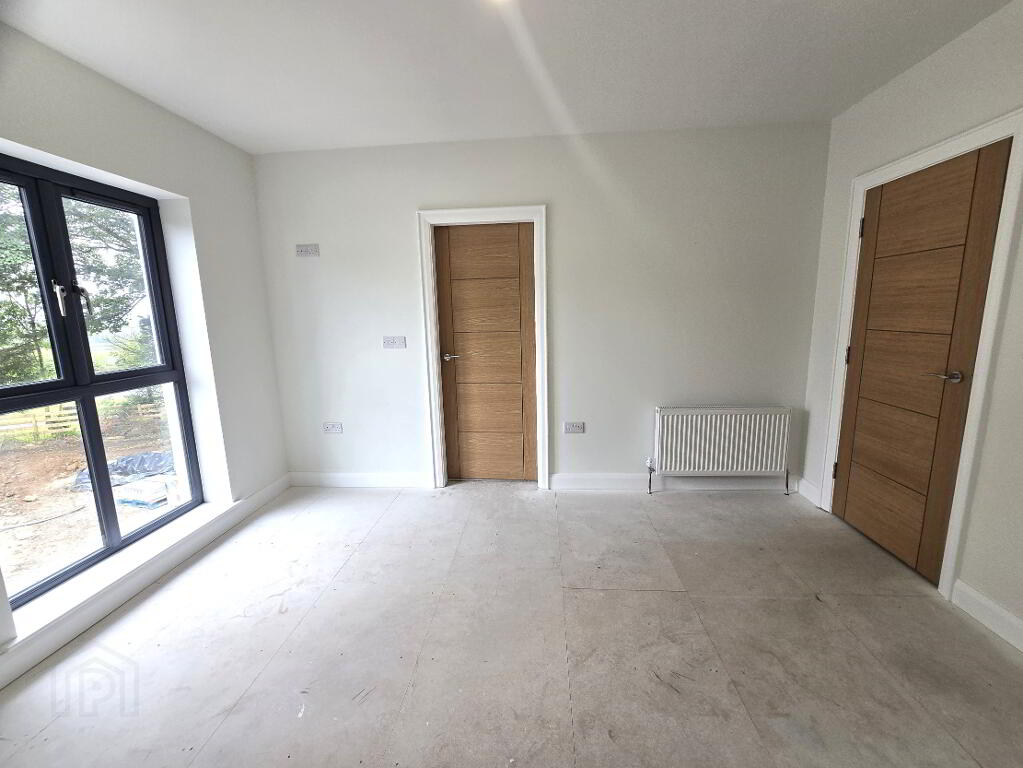
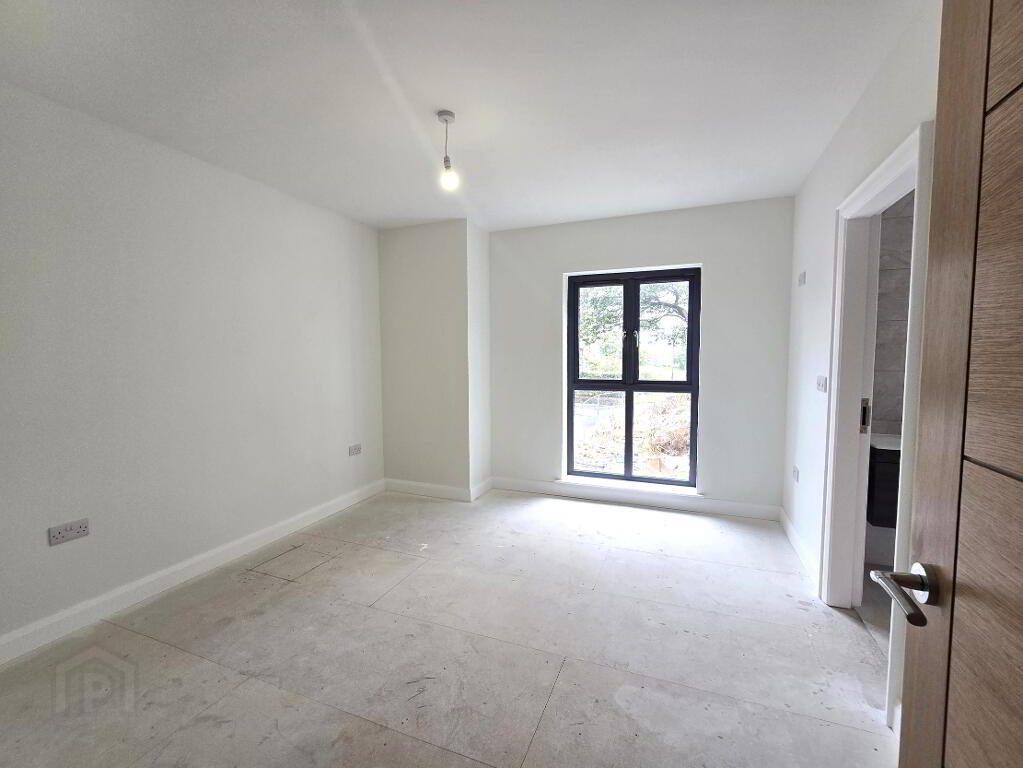
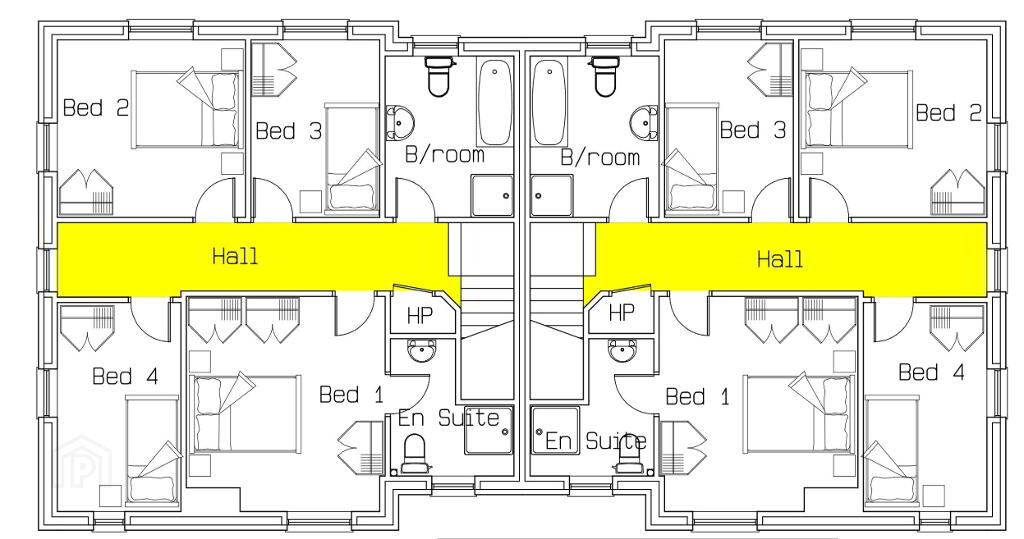
Bedroom 1 - 13'13 x 11'62 - Choice of carpet
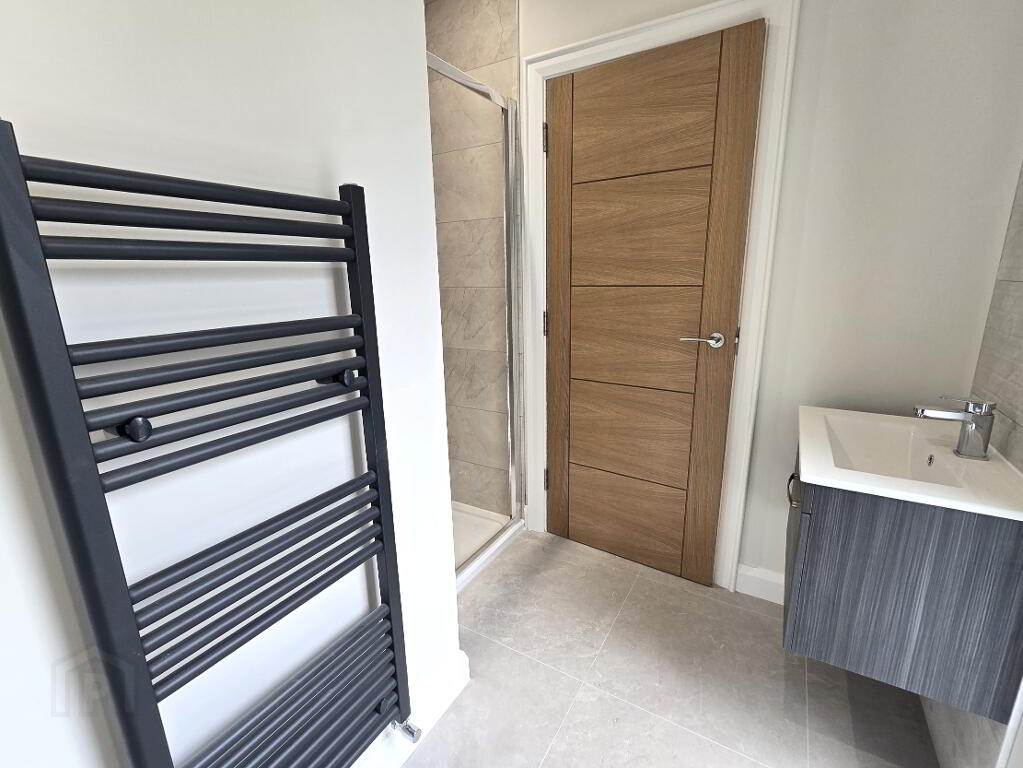
Ensuite - 7'85 x 8'80 - tiled flooring, white low flush WC and wall hung wash hand basin with vanity unit below, fully tiled shower cubical with thermostatic rain shower, towel rail, recess spot lights and extractor fan.
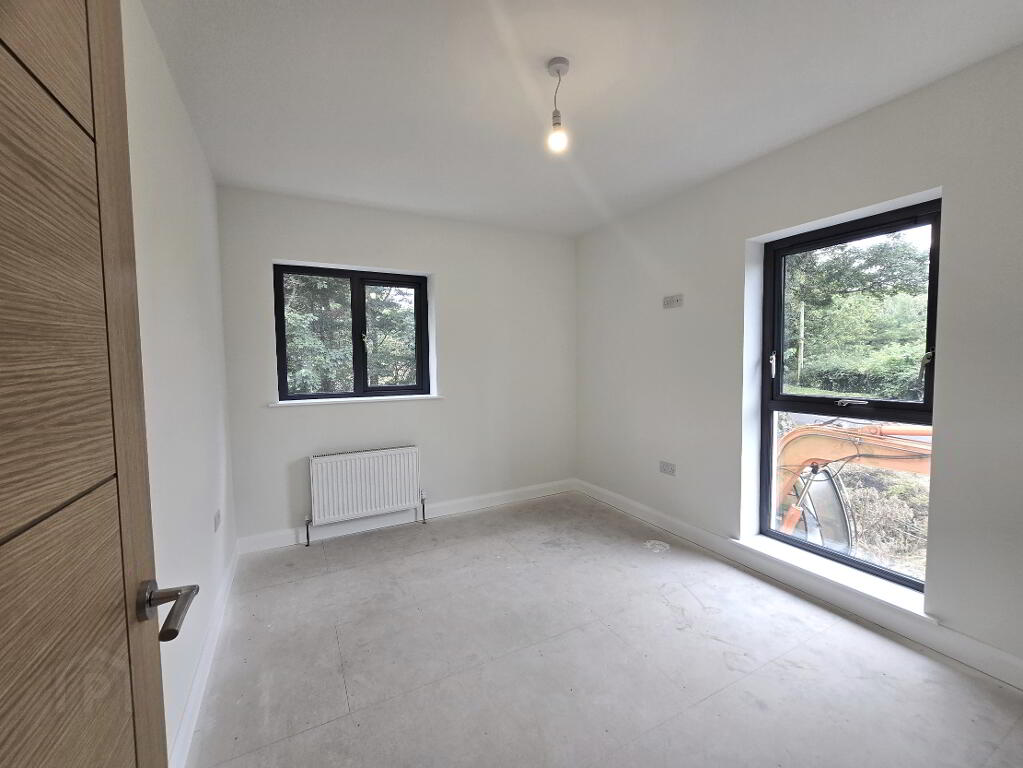
Bedroom 2 - 11'22 x 9'97 - Choice of carpet
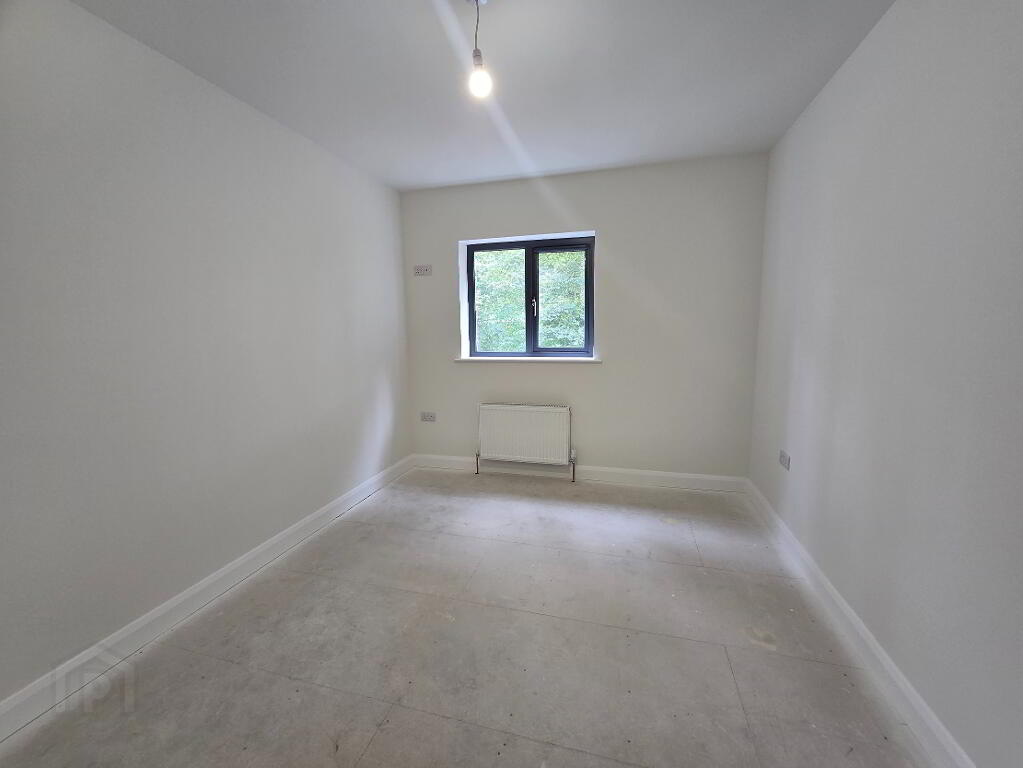
Bedroom 3 - 7'67 x 11'22 - Choice of carpet
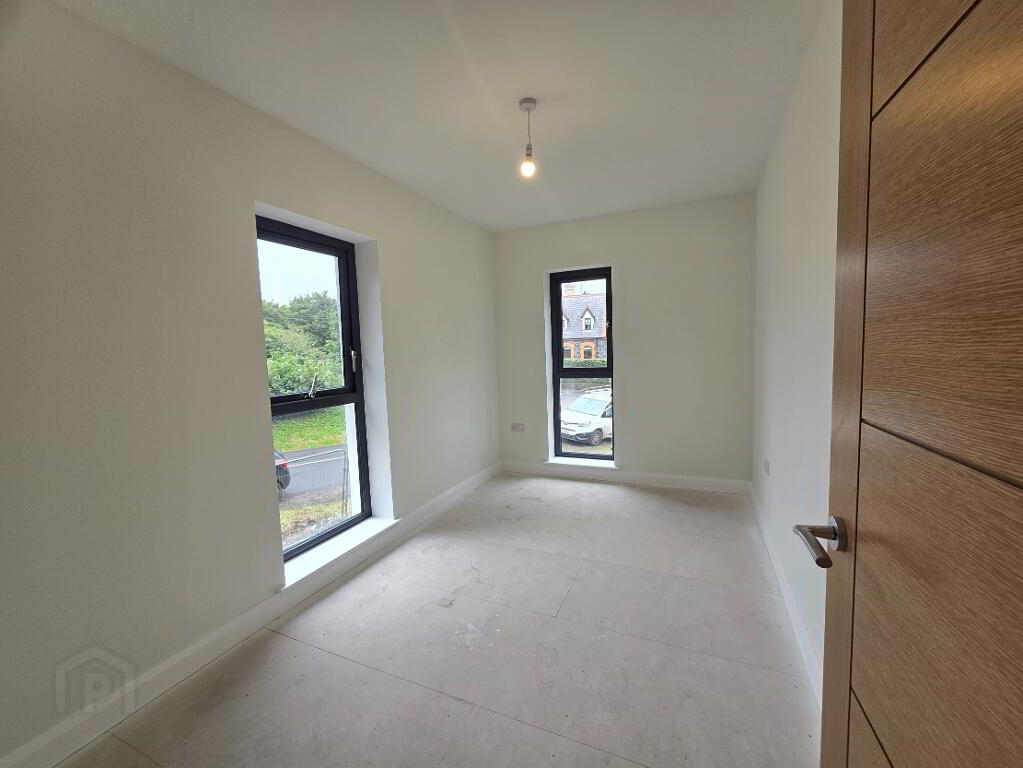
Bedroom 4 - 7'85 x 13'04 - Choice of carpet
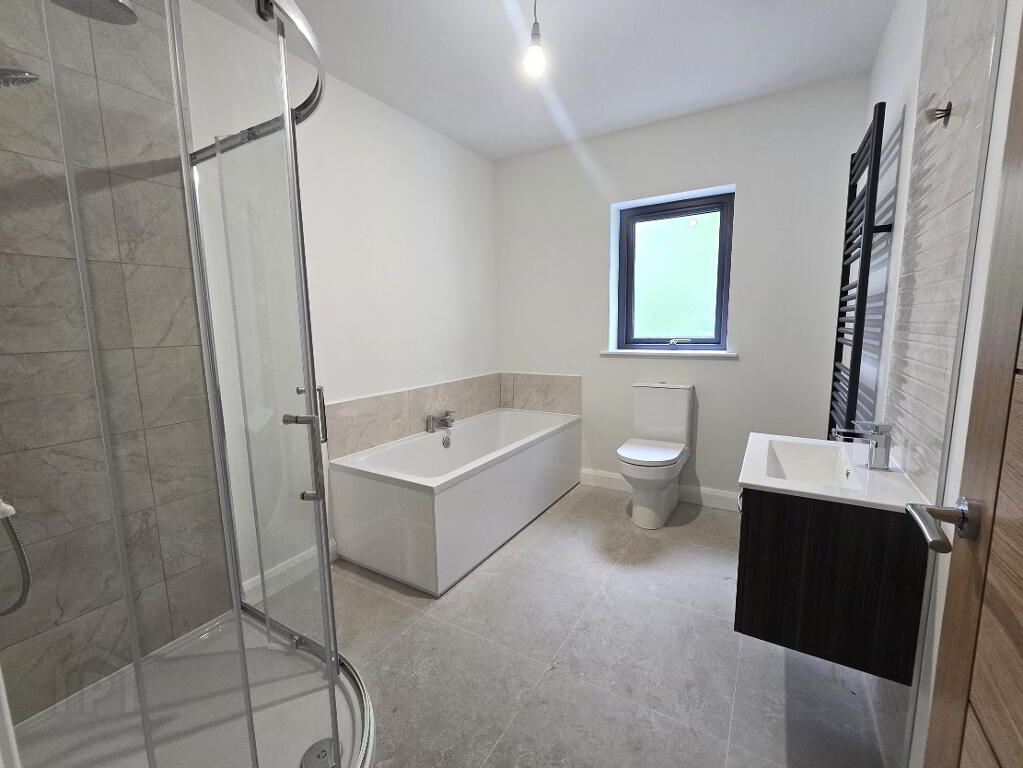
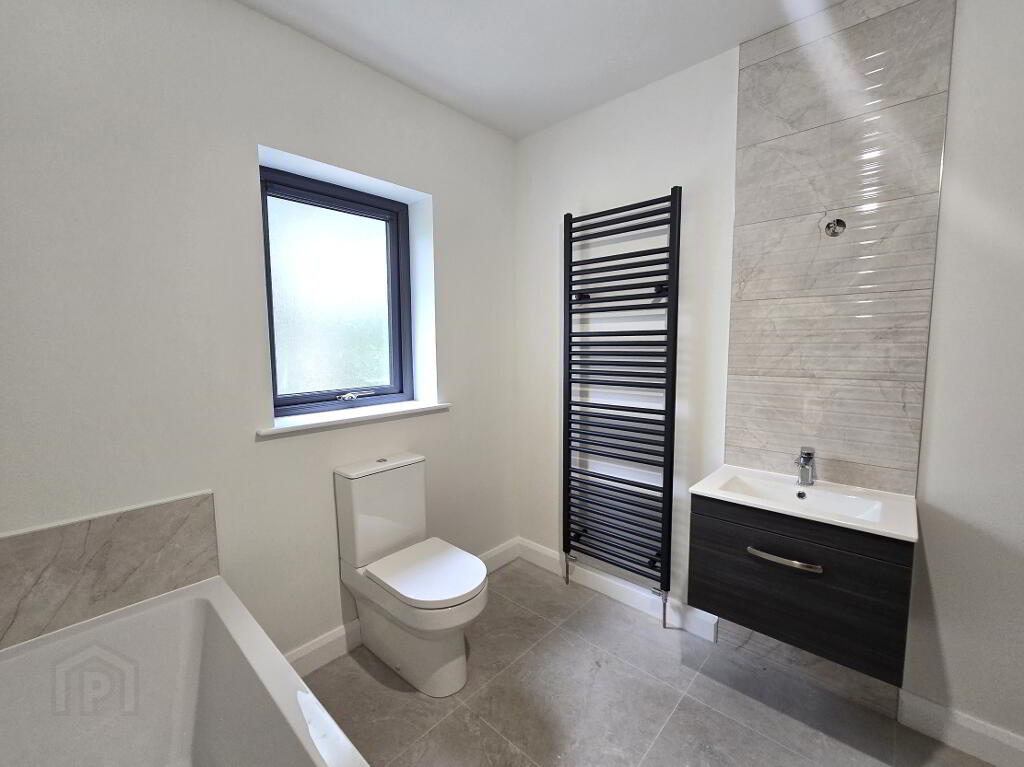
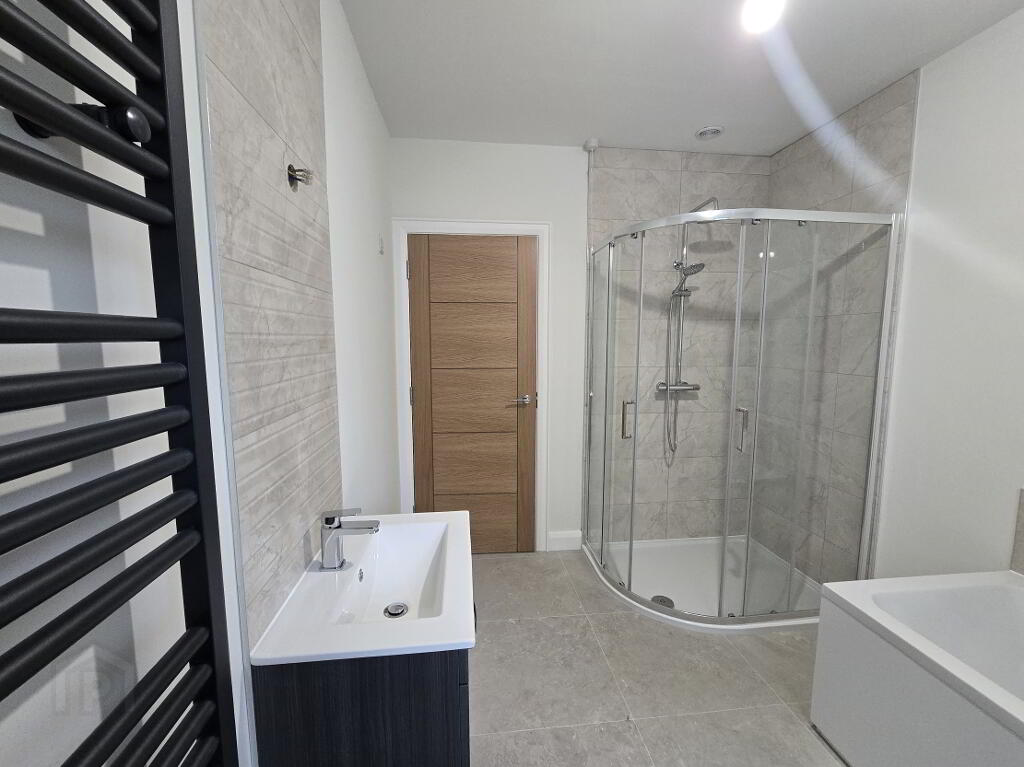
Bathroom - 7'76 x 10'20 - tiled flooring, white low flush WC, bath, wall hung wash hand basin with vanity unit below, fully tiled corner shower cubical with thermostatic rain shower, towel rail, recess spot lights and extractor fan.
External
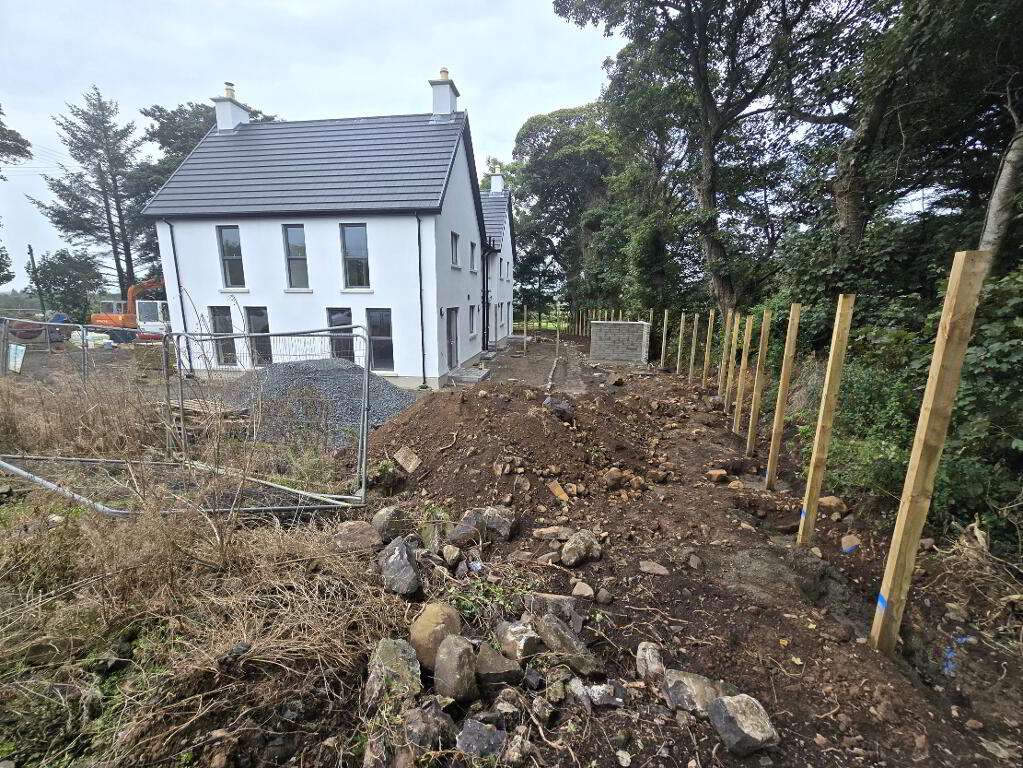
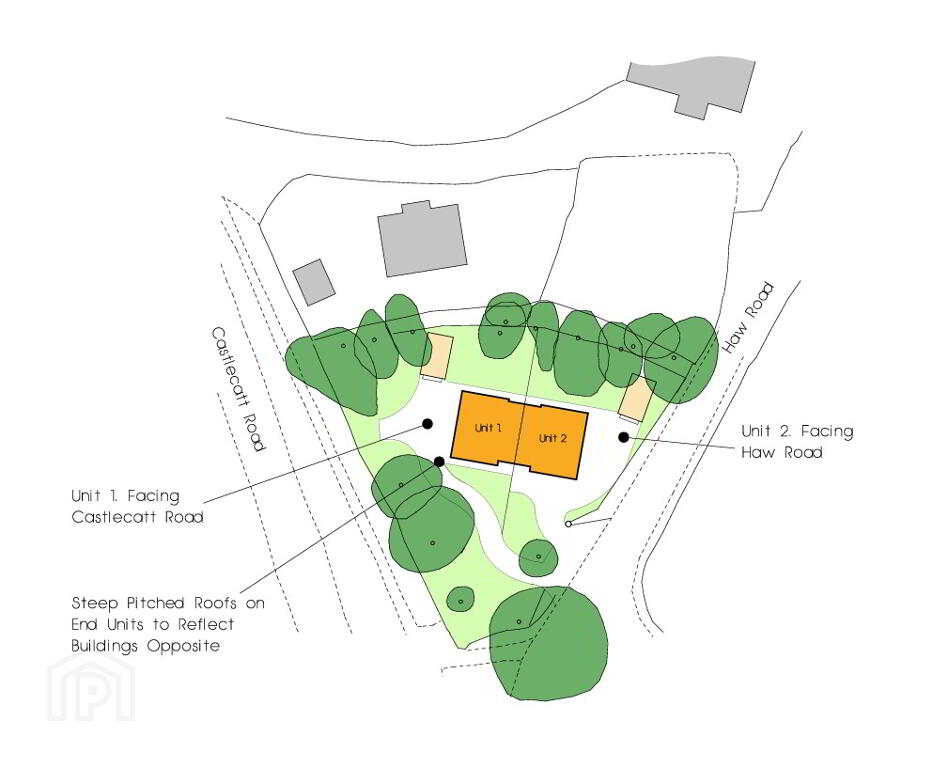
The property will be approached with a tarmac drive, pavied patio area to the rear, garden areas laid in grass, outside lights and tap, fully enclosed by a fence.
-
Dickson Group
028 2073 1657
Photo Gallery
Location
