Dickson Group

17 Darkfort Drive Portballintrae, BT57 8TT

3 Bed Semi-Detached Bungalow For Sale

SOLD

Print additional images & map (disable to save ink)

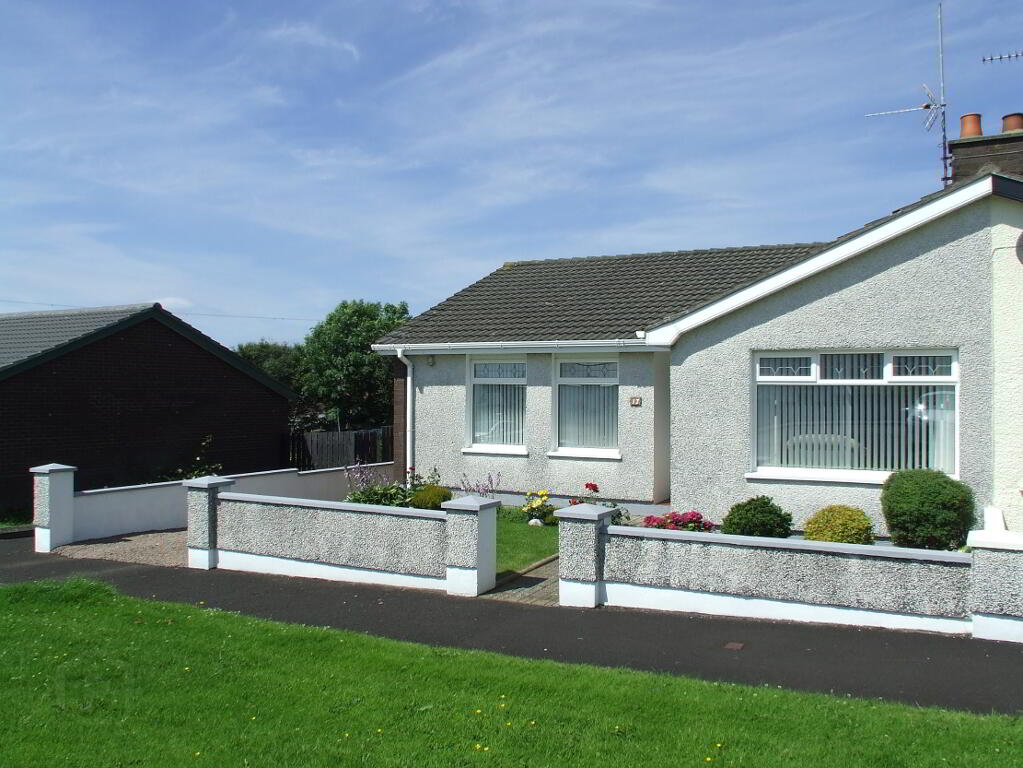
Photo 1 of 17 Darkfort Drive, Portballintrae

Telephone:

028 2073 1657

View Online:

www.dicksongroupestateagents.com/414069

Key Information

Address 17 Darkfort Drive Portballintrae, BT57 8TT
Style Semi-Detached Bungalow
Bedrooms 3
Receptions 1
Bathrooms 1
Heating Oil
EPC Rating E52/D67 (CO2: E46/D61)
Status Sold

Features

  • 3 Bedrooms, Lounge, Kitchen, Bathroom and Detached Garage
  • Oil fired central heating
  • White PVC Fascias and Soffits
  • White PVC double glazed windows
  • White PVC front door
  • Wooden rear door
  • Six panel white interior doors
  • Low Maintenance

Additional Information

This well maintained and low maintenance semi-detached bungalow nestles within a popular development in the delightful seaside village of Portballintrae being only a short walk from the harbour and beach. The accommodation comprises 3 Bedrooms, Lounge, Kitchen, Bathroom and Garage. Portballintrae is situated on the famous North Antrim Coastline and provides the perfect base to discover and enjoy all the wonderful area has to offer from its historic sites to it’s fantastic golf courses to it’s wonderful unspoilt beaches. The property is also only a short distance from the historic village of Bushmills with it’s numerous shops, cafes and restaurants as well as local schools. The property is sure to be of particular interest to holiday home and retirement home buyers. Early viewing is highly recommended by the sole selling agent.

ACCOMMODATION

ENTRANCE HALL:
Telephone point.  Storage cupboard.
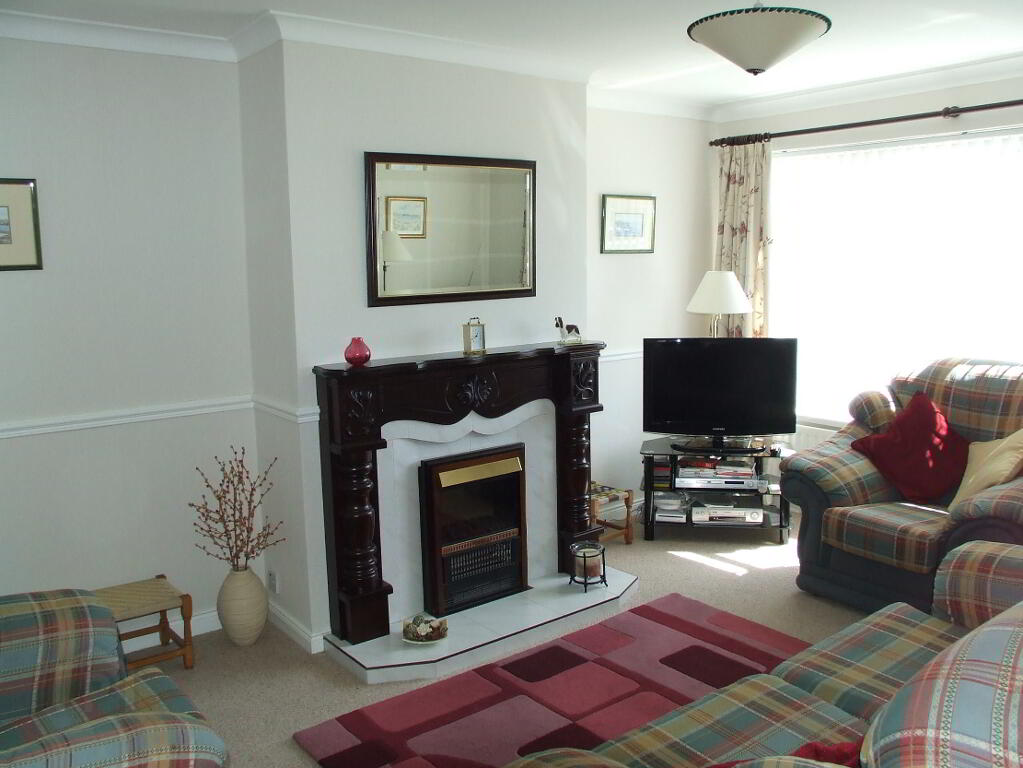
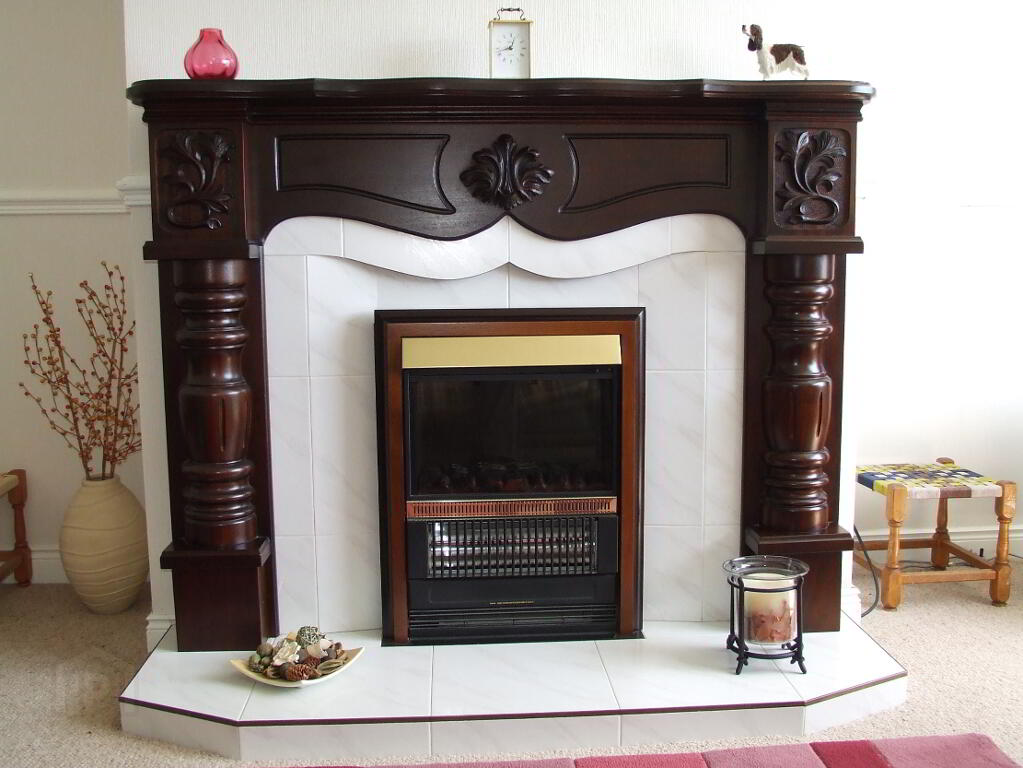
LOUNGE:  16’0’’ x 10’9’’
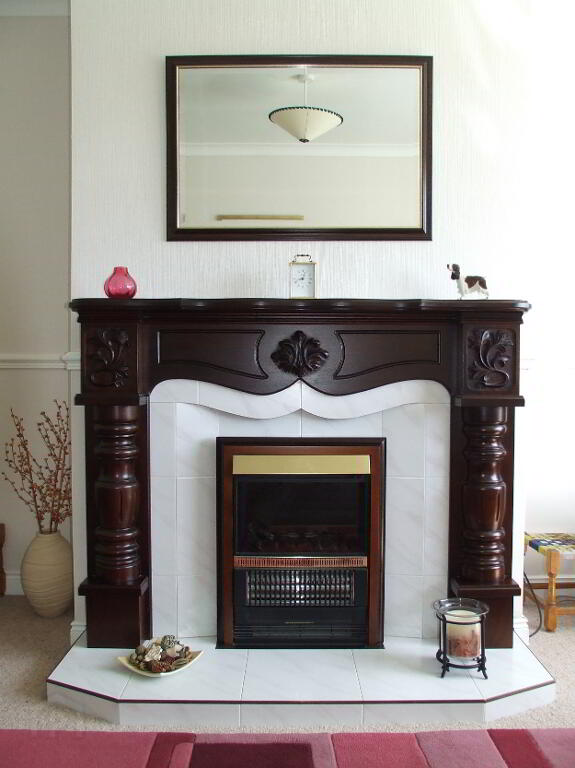
Feature mahogany surround fireplace with tiled insert and hearth.  T V point.  Dado rail and coving.
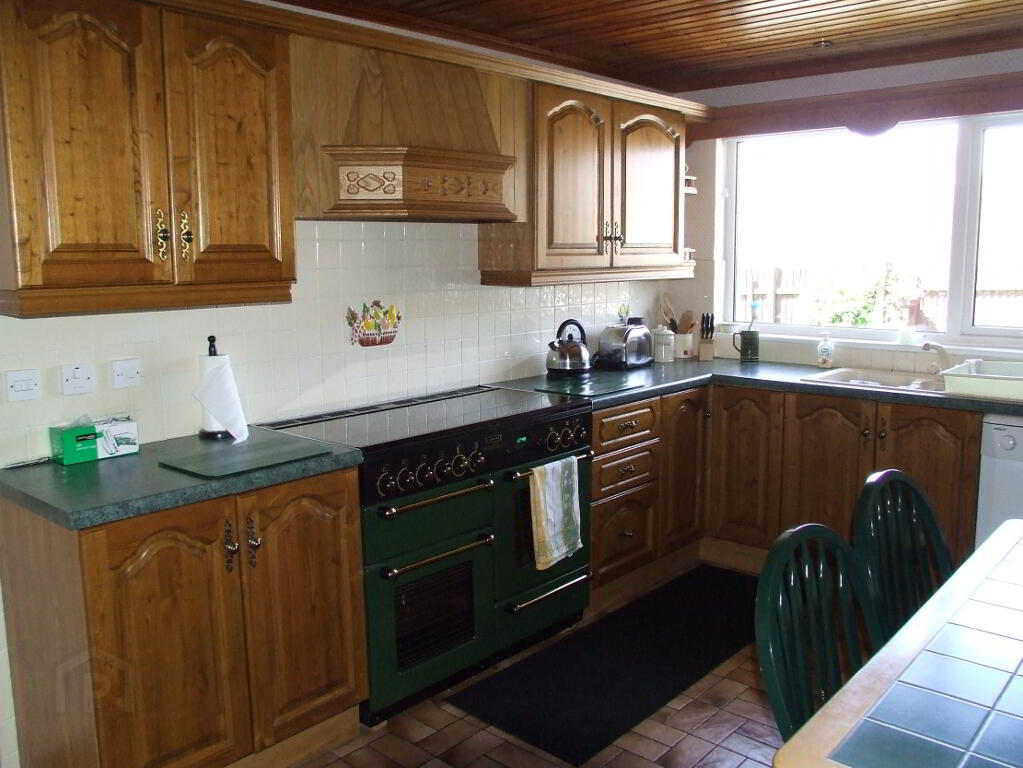
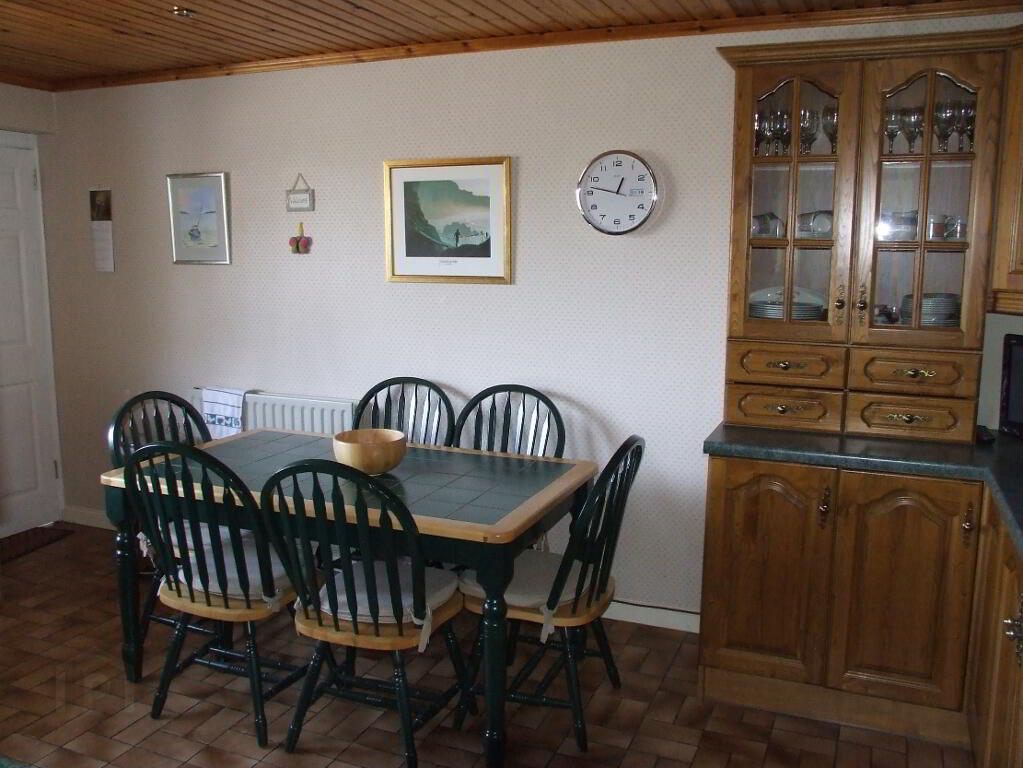
KITCHEN:  15’11’’ x 10’10’’
Range of eye and low level solid oak kitchen units with glass display units and incorporating 1½ bowl ceramic sink with mixer taps.  Freestanding ‘Leisure Rangemaster 110’ gas and electric cooking range with integrated extractor fan over.  Integrated ‘Ariston’ fridge and plumbed for dishwasher.  Fully tiled between kitchen units and ceramic tiled flooring.  Pine ceiling with down-lighters. Rear Porch.
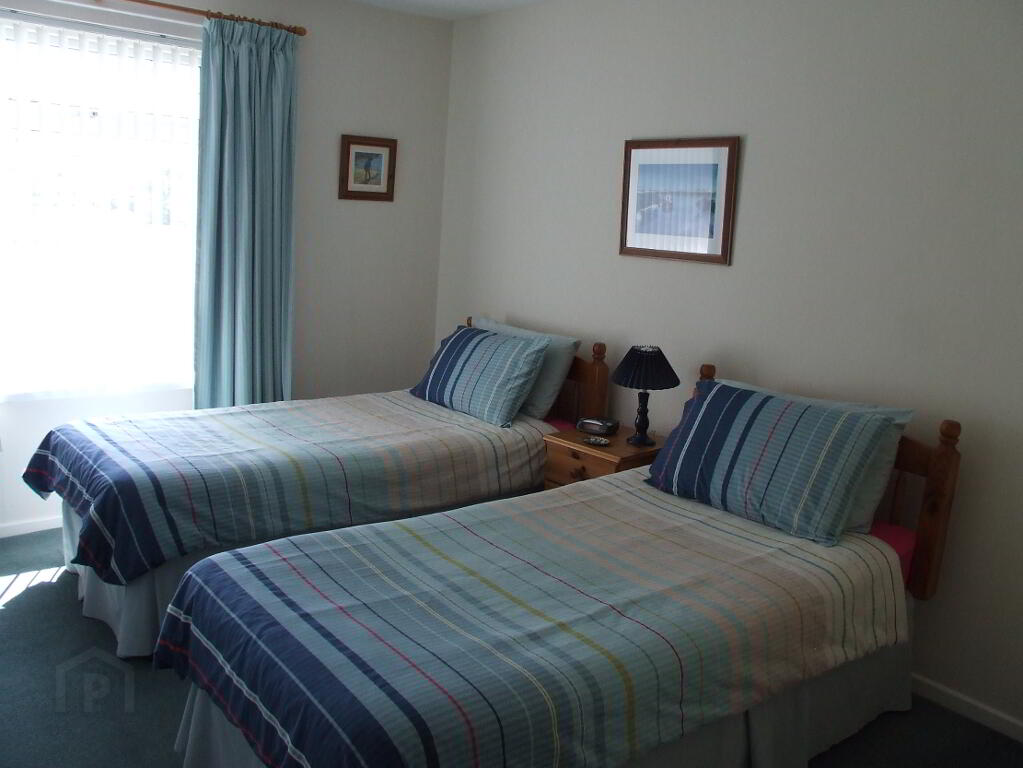
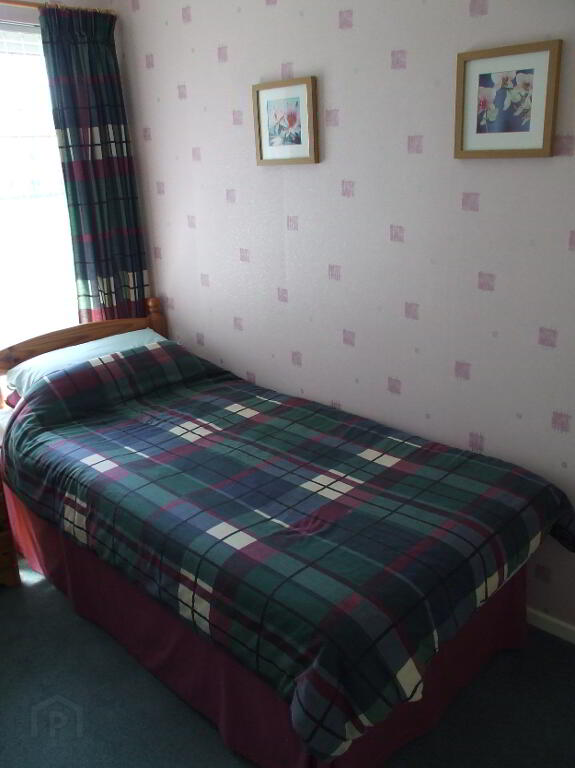
BEDROOM (1):  10’1’’ x 9’10’’
Built-in wardrobes.
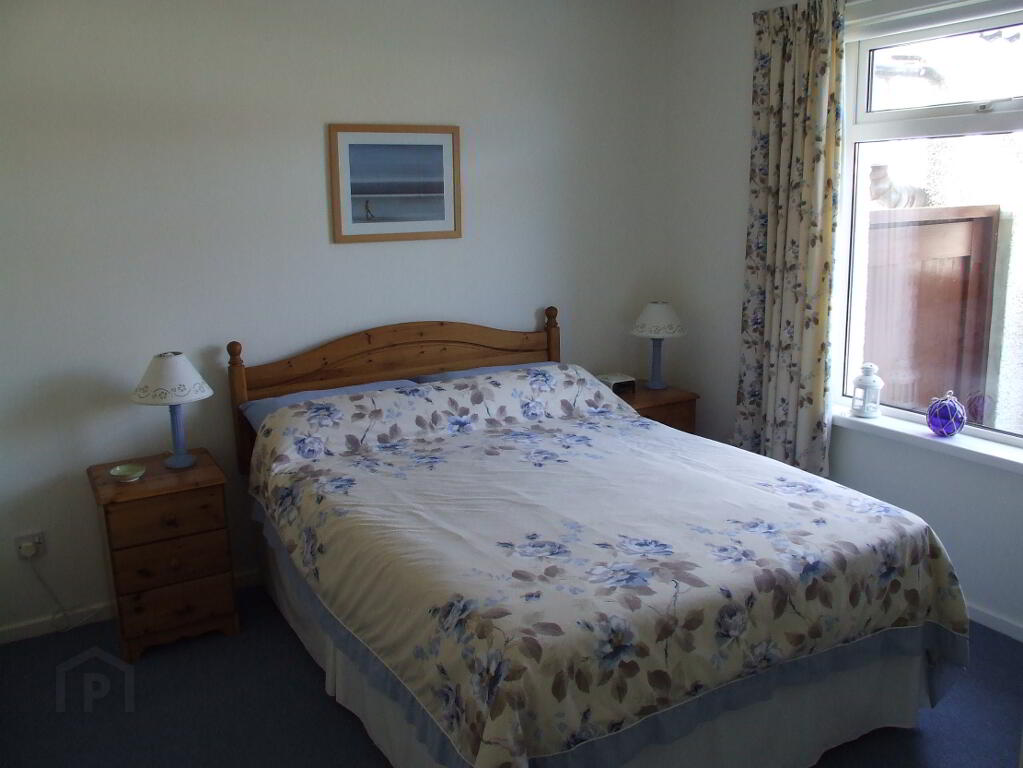
BEDROOM (2): 14’0’’ x 9’11’’ (widest point)
Built-in wardrobes.
BEDROOM (3): 9’5’’ x 5’6’’
Built in wardrobes.
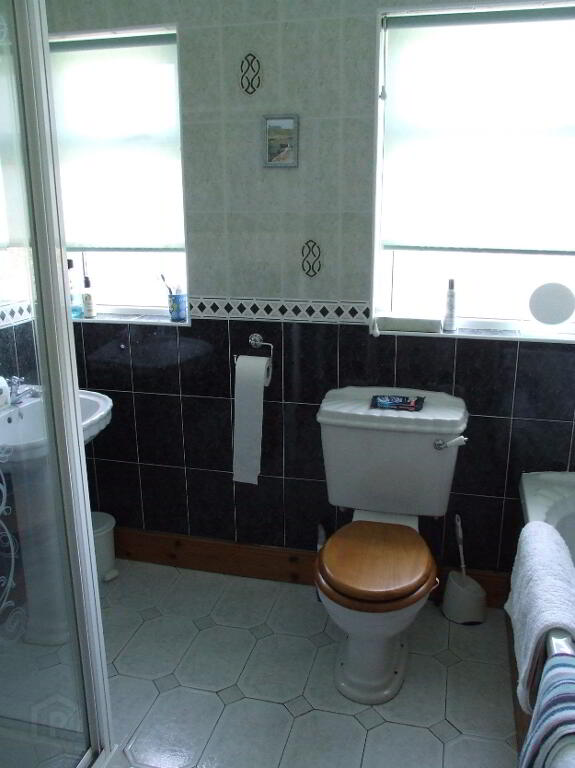
BATHROOM:  8’9’’ (widest point) x 8’1’’
White 3 piece suite comprising low flush toilet, wash hand basin and panel bath.  Fully tiled corner walk-in shower with ‘Triton Jade’ electric shower.  Fully tiled walls and ceramic tiled floor.  Hotpress with shelving.
EXTERNAL FEATURES
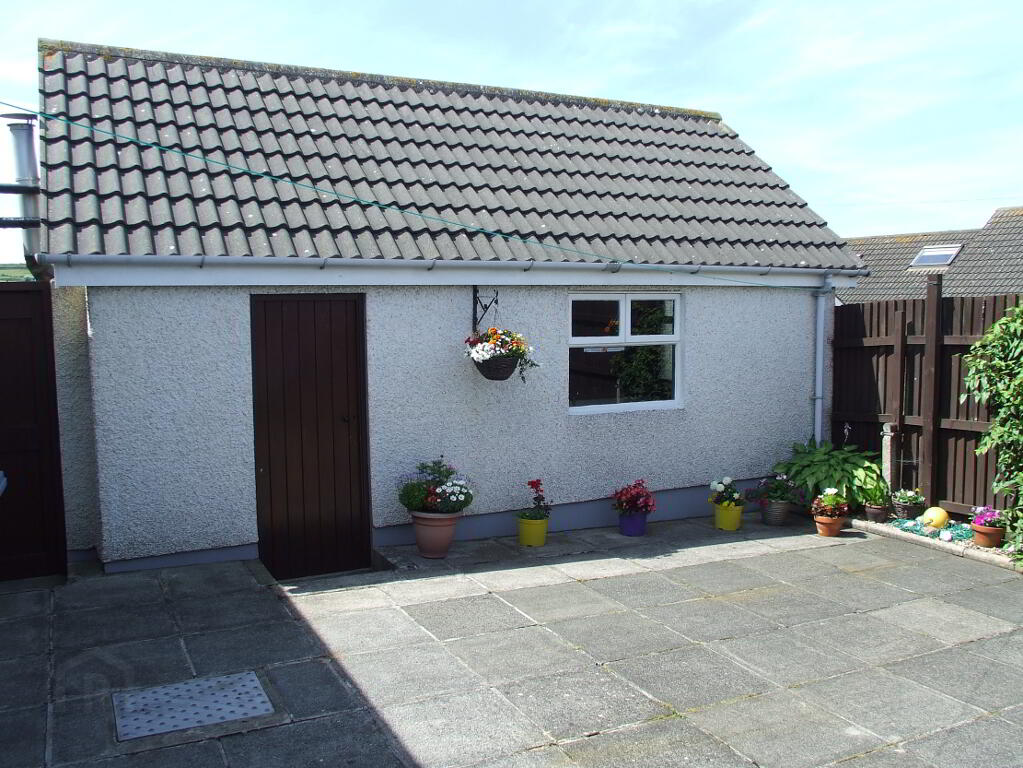
DETACHED GARAGE:  19’11’’ X 12’7’’
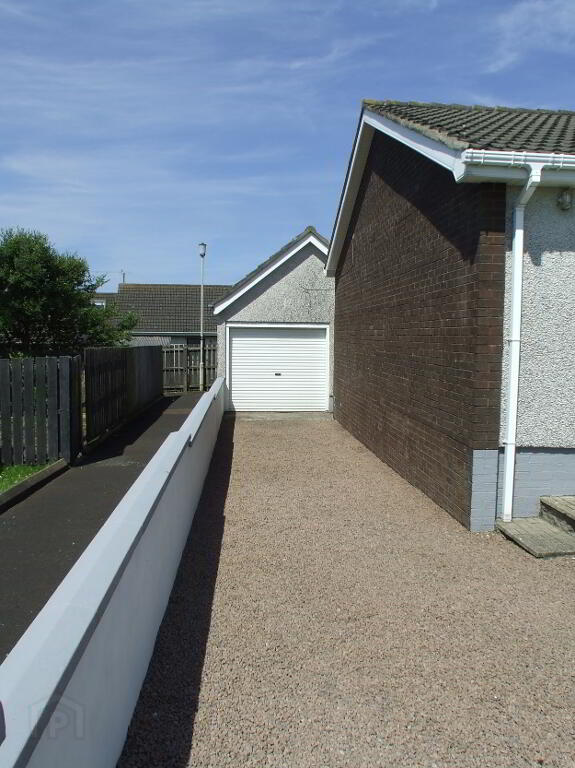
Roller garage door and side pedestrian door. Power and lighting.  Floored loft space.
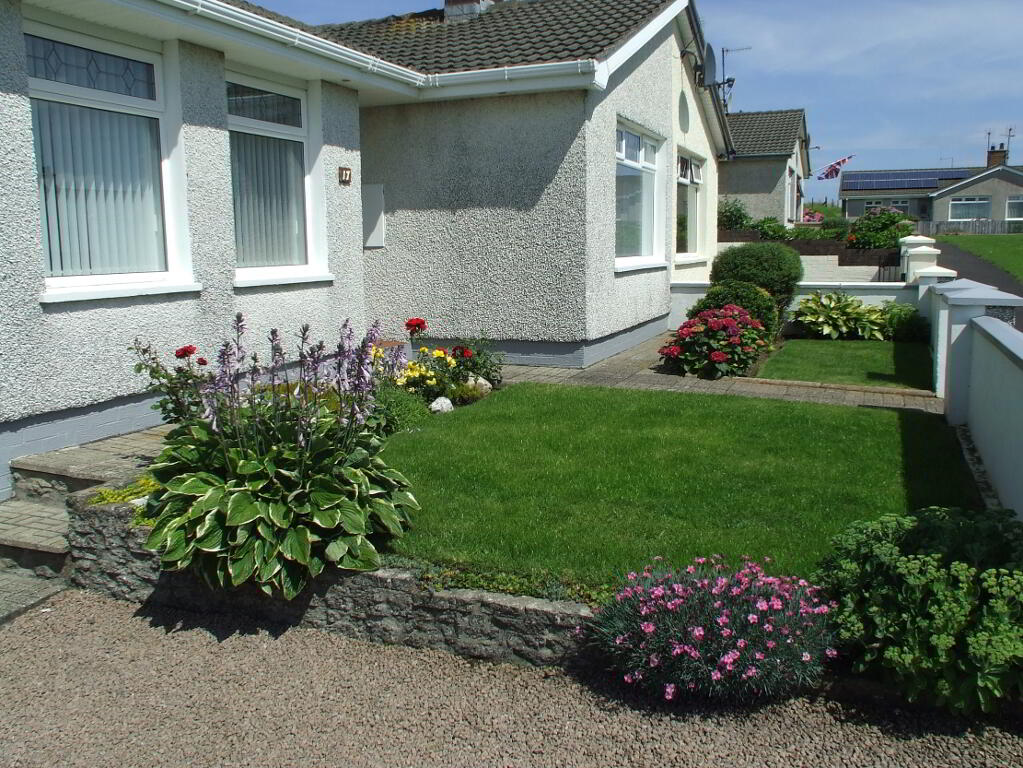
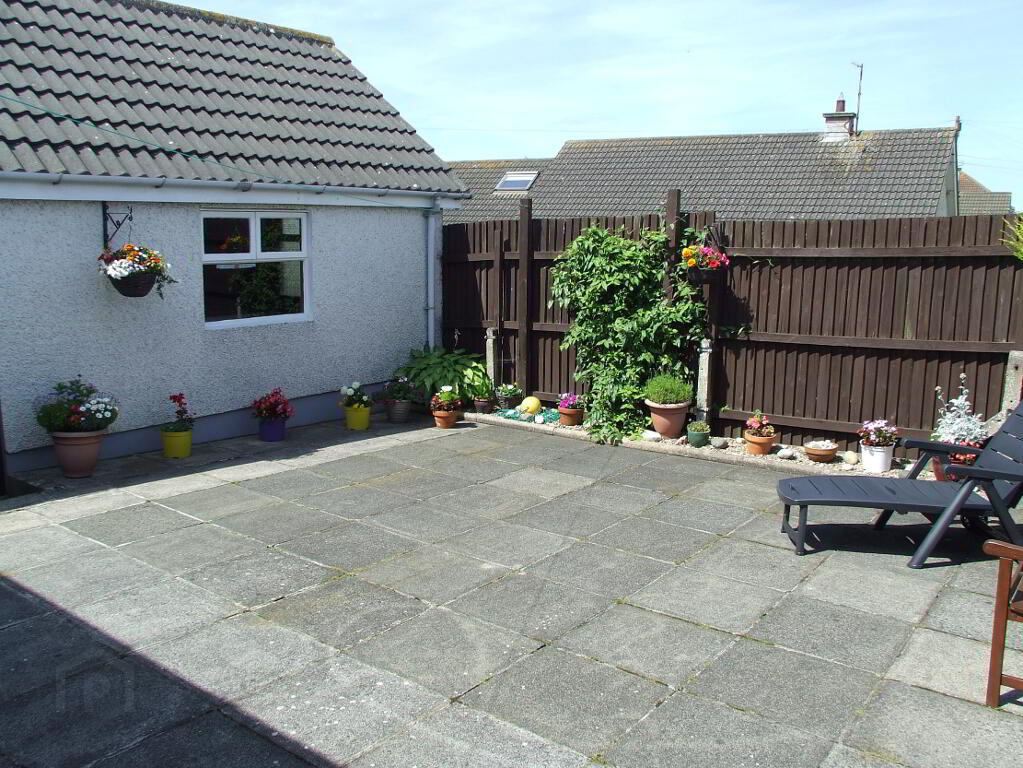
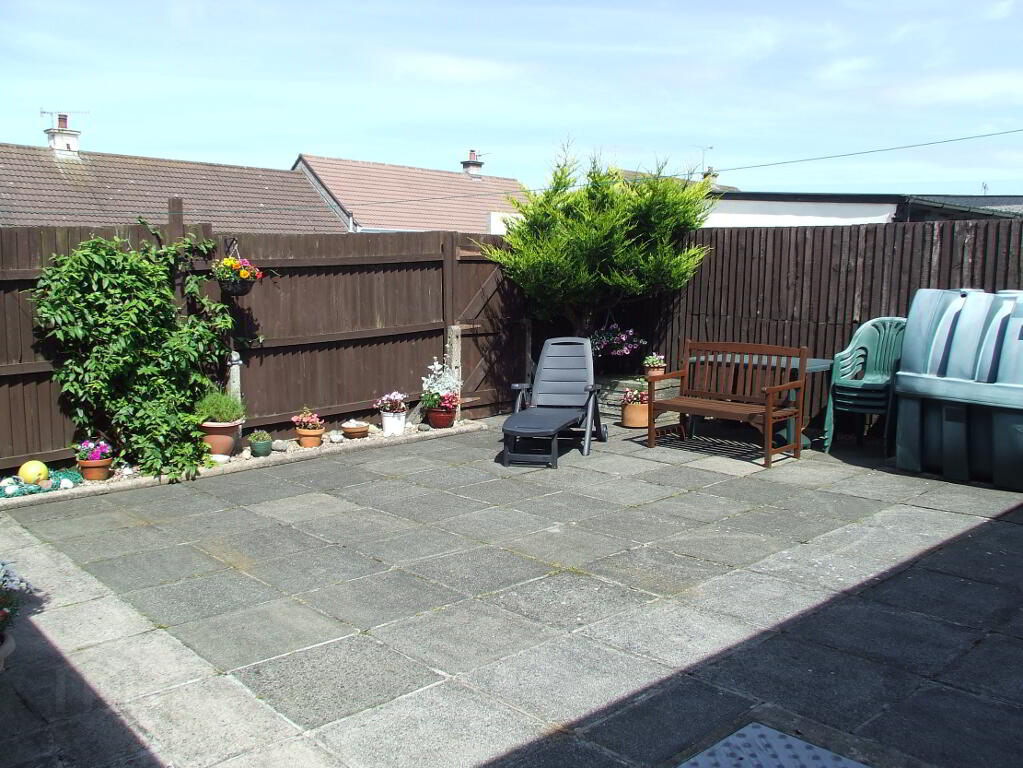
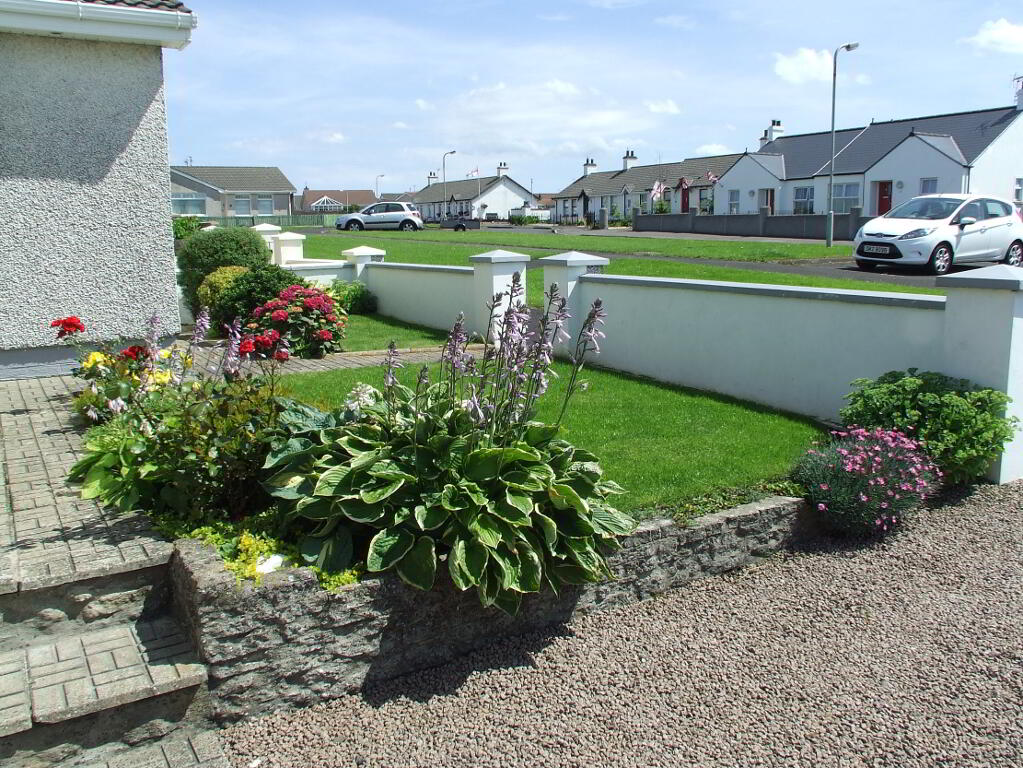
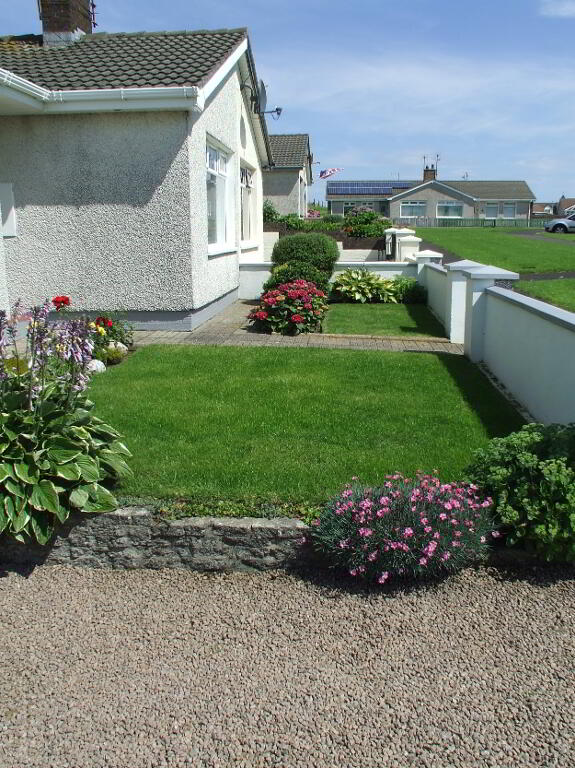
GARDENS: Front garden laid in lawn with flower and shrub beds. Rear garden fully enclosed and 
laid in paving. Stoned driveway to side.
  • Dickson Group

    Dickson Group

    028 2073 1657

Photo Gallery

Photo 1 of 17 Darkfort Drive, Portballintrae Photo 2 of 17 Darkfort Drive, Portballintrae Photo 3 of 17 Darkfort Drive, Portballintrae Photo 4 of 17 Darkfort Drive, Portballintrae Photo 5 of 17 Darkfort Drive, Portballintrae Photo 6 of 17 Darkfort Drive, Portballintrae Photo 7 of 17 Darkfort Drive, Portballintrae Photo 8 of 17 Darkfort Drive, Portballintrae Photo 9 of 17 Darkfort Drive, Portballintrae Photo 10 of 17 Darkfort Drive, Portballintrae Photo 11 of 17 Darkfort Drive, Portballintrae Photo 12 of 17 Darkfort Drive, Portballintrae Photo 13 of 17 Darkfort Drive, Portballintrae Photo 14 of 17 Darkfort Drive, Portballintrae Photo 15 of 17 Darkfort Drive, Portballintrae Photo 16 of 17 Darkfort Drive, Portballintrae Photo 17 of 17 Darkfort Drive, Portballintrae Photo 18 of 17 Darkfort Drive, Portballintrae Photo 19 of 17 Darkfort Drive, Portballintrae Photo 20 of 17 Darkfort Drive, Portballintrae Photo 21 of 17 Darkfort Drive, Portballintrae

Location

Visit www.dicksongroupestateagents.com for further details.