
9 Haugheys Row Bushmills, BT57 8AP
3 Bed End Townhouse For Sale
SOLD
Print additional images & map (disable to save ink)

Telephone:
028 2073 1657View Online:
www.dicksongroupestateagents.com/772399Key Information
| Address | 9 Haugheys Row Bushmills, BT57 8AP |
|---|---|
| Style | End Townhouse |
| Bedrooms | 3 |
| Receptions | 1 |
| Bathrooms | 2 |
| Heating | Gas |
| EPC Rating | C71/C71 |
| Status | Sold |

Features
- 3 Bedrooms (Master En-Suite), Lounge, Kitchen/Dining Room and Bathroom.
- Beautifully Presented Throughout
- Enclosed Corner Garden
- Ideal Holiday Home
- Walking distance to Bushmills
- Short drive to Portballintrae, Portrush, Portstewart & all major North Coast attractions.
Additional Information
This beautifully presented End town house is conveniently situated in an established development only a few minutes walk from the town centre of Bushmills on the Castlecat Road. The accommodation comprises of 3 Bedrooms (1 en suite), Lounge, Dining/Kitchen and Bathroom, together with a fabulous corner garden.
The property is situated on the famous North Antrim Coast with its wonderful beaches, fantastic golf courses and breath-taking scenery, as well as many tourist attractions including Portballintrae, The Old Bushmills Distillery, Ballintoy, Carrick-a-Rede and The Giants Causeway and yet within easy commuting of Ballymoney, Coleraine, Portrush and Portstewart. This is a perfect opportunity to buy a property which offers a base for permanent living or a well located getaway for those family holidays.
Accommodation
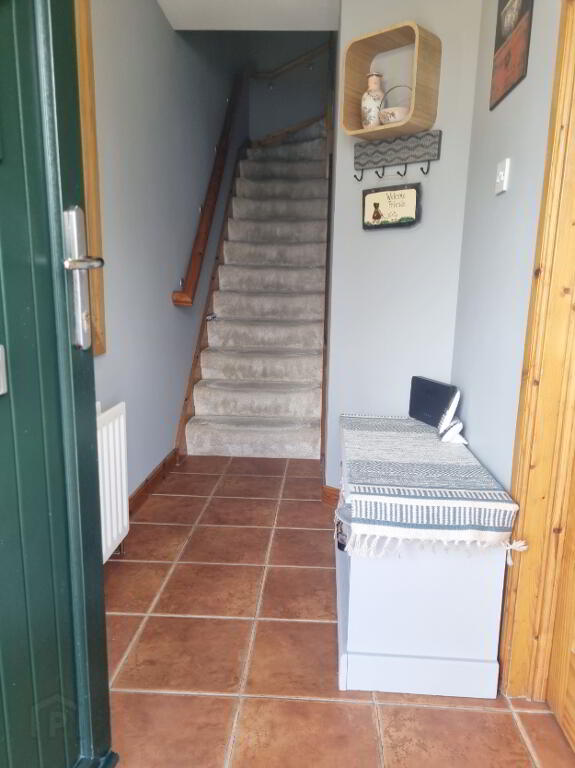
Entrance Hall
With tiled flooring, phone point and electric box.
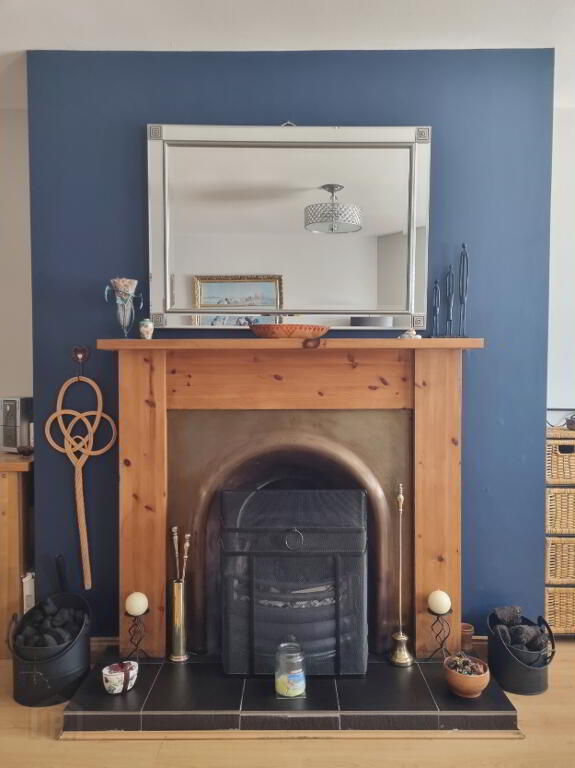
Living room 18'38 x 12'83 (widest point)
With wood effect laminate flooring, open fire with wooden surround tiled hearth and beautiful copper colour inset, TV point, door to storage under stairs and double glass doors to kitchen diner.
Kitchen Diner 15'96 x 10'10
With tiled flooring, eye and low level modern wooden kitchen units, stainless steel sink, integrated extractor fan, space for fridge/freezer and washing machine, gas hob, electric oven and recess spotlights.
1st floor
Carpet stairs to 1st floor, access to loft via new slingsby ladder to loft, which has been floored and hotpress.
Bathroom 8'76 6'52
With tiled flooring and half tiled walls, white bathroom suite, enclosed shower cubical with tiled walls and rain power shower, extractor fan.
Bedroom 1 12'38 x 9'10
With wood effect laminate flooring and TV point.
Ensuite 9'07 x 3'53
With tiled flooring, white WC and wash hand basin, enclosed shower cubical with electric shower.
Bedroom 2 12'17 x 8'18 (widest)
With wood effect laminate flooring and TV point.
Bedroom 3 9'09 x 7'51
With wood effect laminate flooring and TV point
Exterior
Enclosed corner garden
Parking to rear
Outside lights and tap
-
Dickson Group
028 2073 1657
Photo Gallery






Location
