
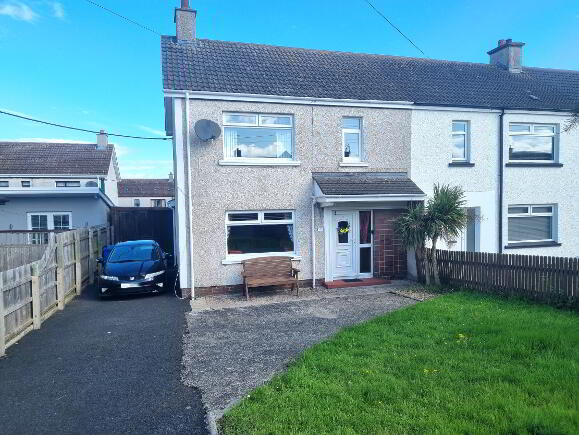
5 Hazeldene Drive Bushmills, BT57 8RA
3 Bed End-Terrace House For Sale
SOLD
Print additional images & map (disable to save ink)
Telephone:
028 2073 1657View Online:
www.dicksongroupestateagents.com/961218Key Information
| Address | 5 Hazeldene Drive Bushmills, BT57 8RA |
|---|---|
| Style | End-Terrace House |
| Bedrooms | 3 |
| Receptions | 1 |
| Bathrooms | 2 |
| Heating | Oil |
| EPC Rating | E46/D58 |
| Status | Sold |

Features
- 3 Bedrooms, Lounge, Kitchen and bathroom
- Good location, walking distance to Bushmills
- Oil Fired Central Heating
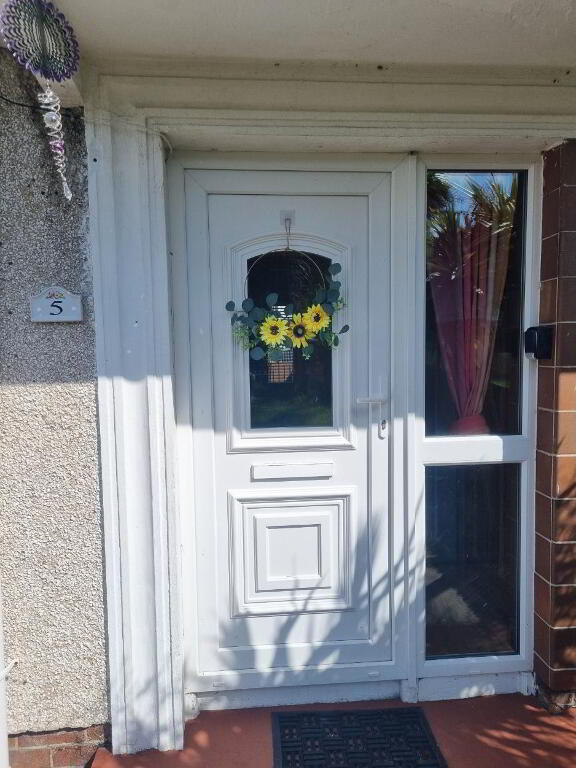
- PVC Windows,UPVC front & back door
- Parking at front
Additional Information
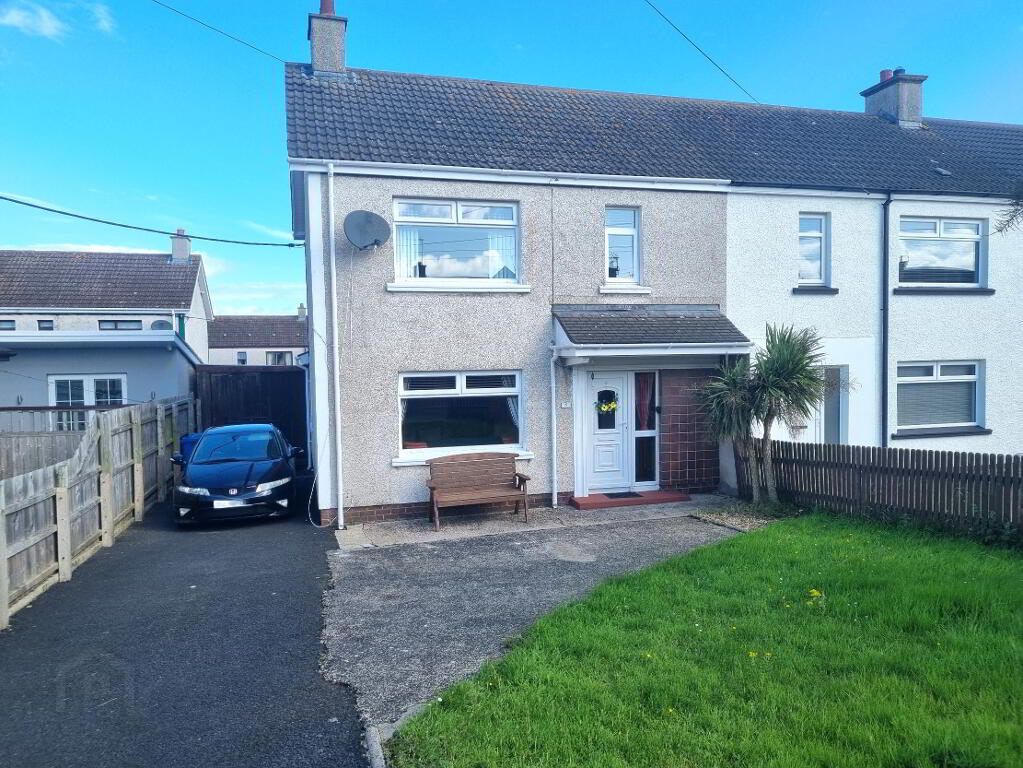
An excellent opportunity to purchase a semi detached house situated only a few minutes walk from the centre of the village of Bushmills. The accommodation consists of 3 bedrooms, lounge, kitchen/dining area, bathroom and detached garage. There are gardens to front and rear. Convenience is superb with schools for all ages, bank, post office, shops, restaurants, cafe and alllocal amenities. The property will be of instant appeal to a wide range of potential purchasers and we therefore recommend early viewing to avoid disappointment.
Accommodation:
Entrance Hall: 9'3 x 5'
With wood effect laminate flooring, UPVC front door, understair storage.
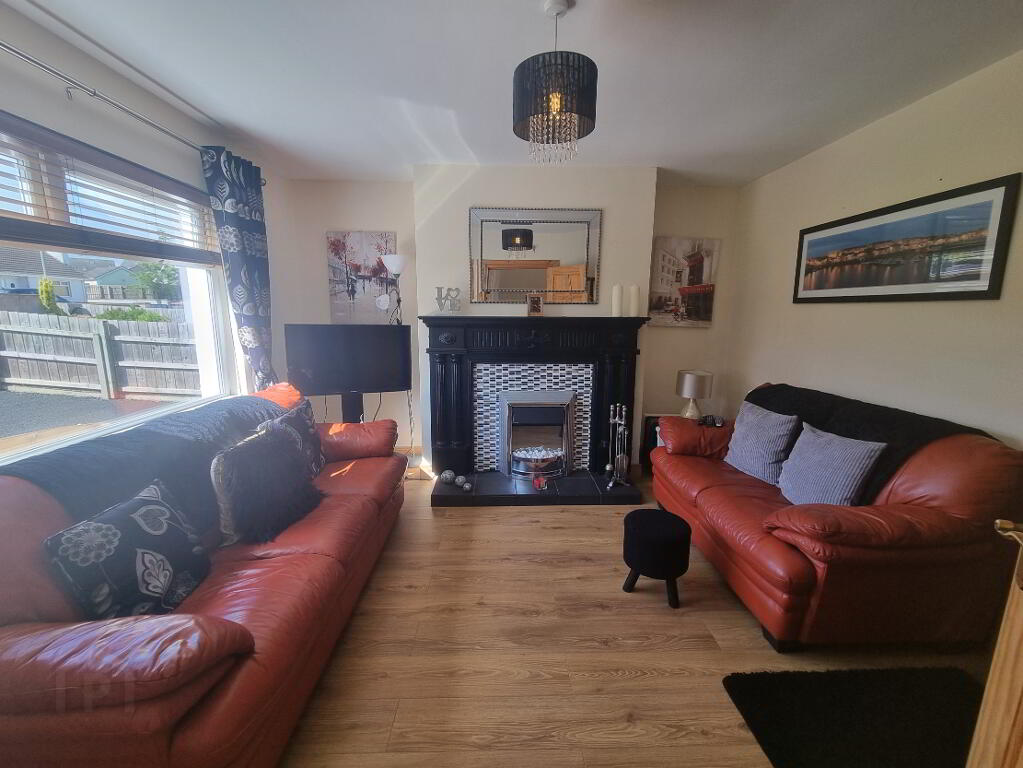
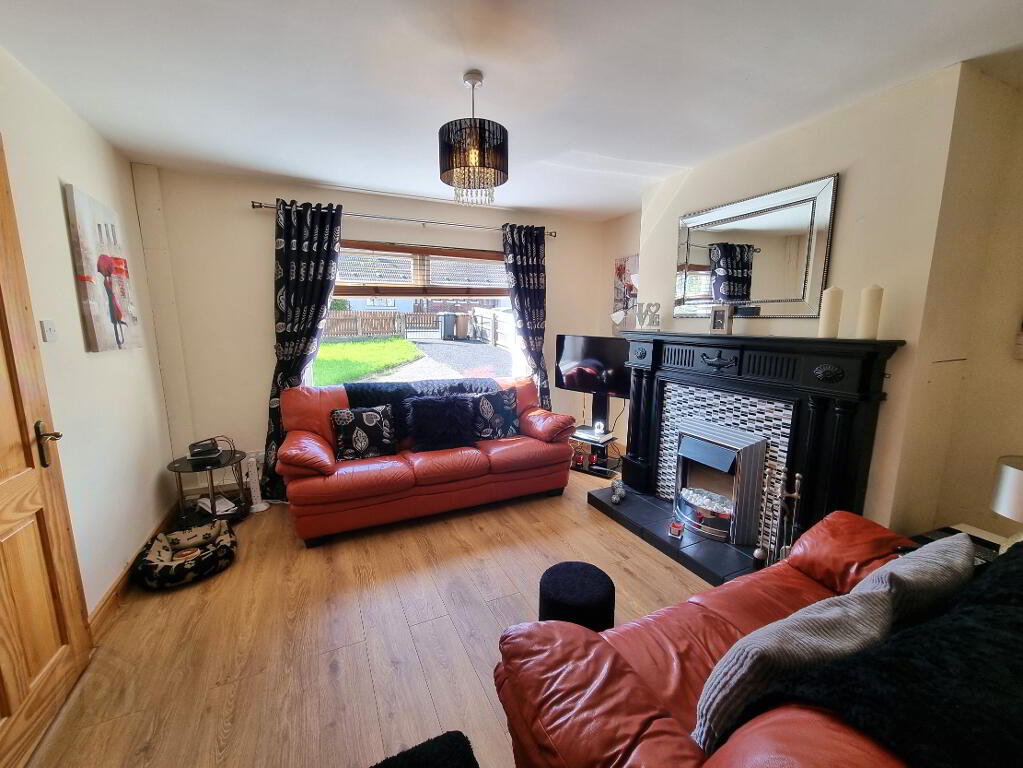
Lounge: 12.72 x 12.55
With wood effect laminate flooring, Tv Point, Wooden surround fireplace, tiled hearth, electric inset.
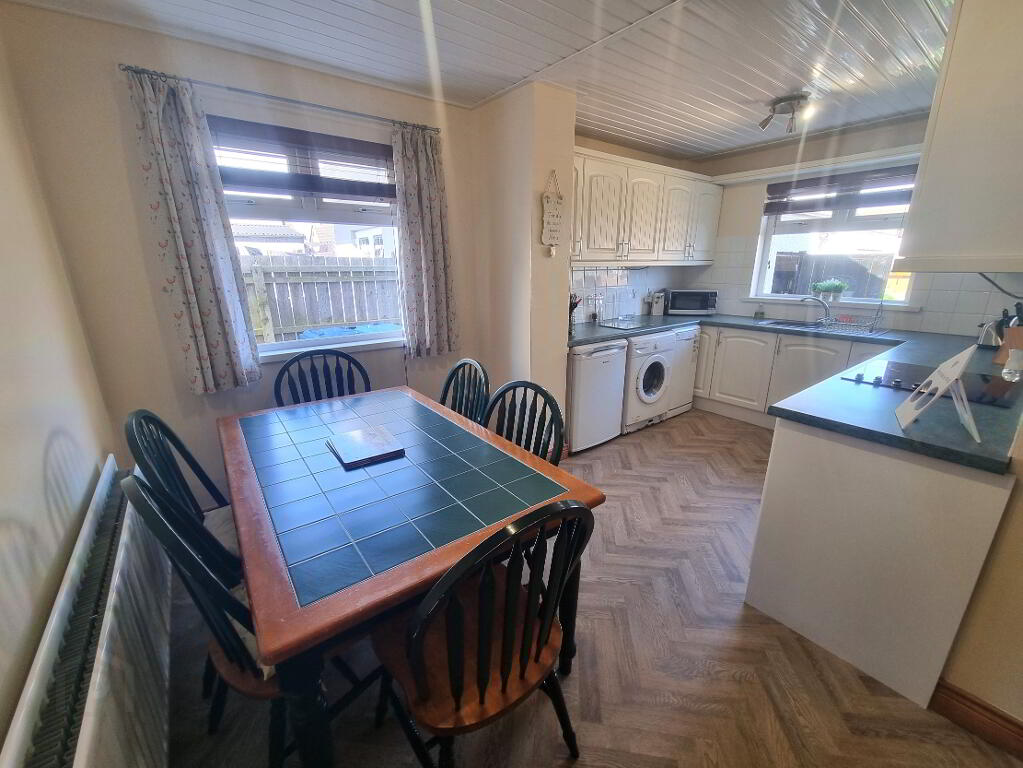
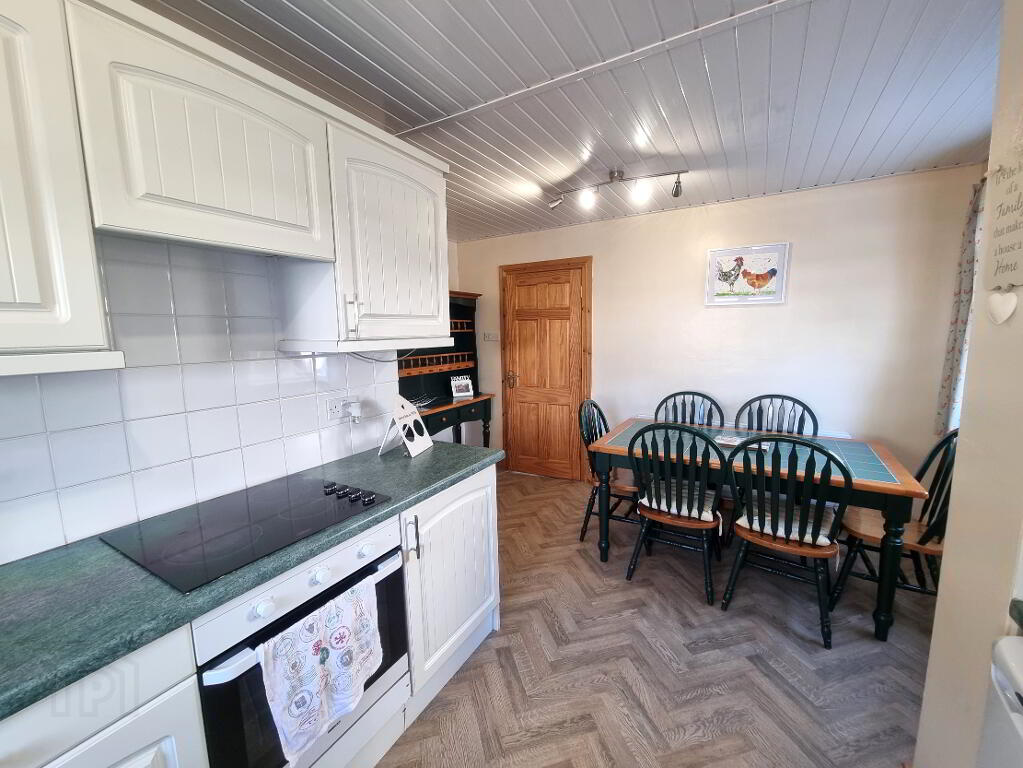
Kitchen/diner: 15'8 x 12'80 into 8'7
With lino flooring, range of eye and low-level modern units, stainless steel sink, space for fridge/freezer, dishwasher, integrated oven and ceramic hob and extractor fan .
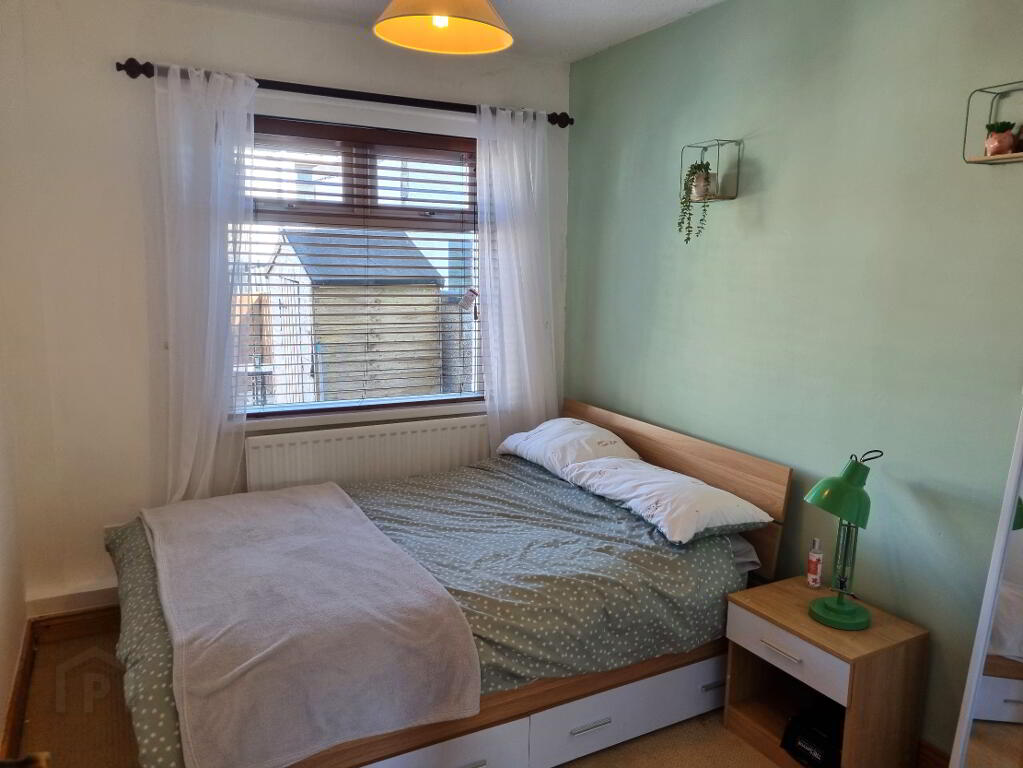
Bedroom 3: 8'05 x 10'94
With carpet flooring
1st floor
Carpeted landing with access to hot-press.
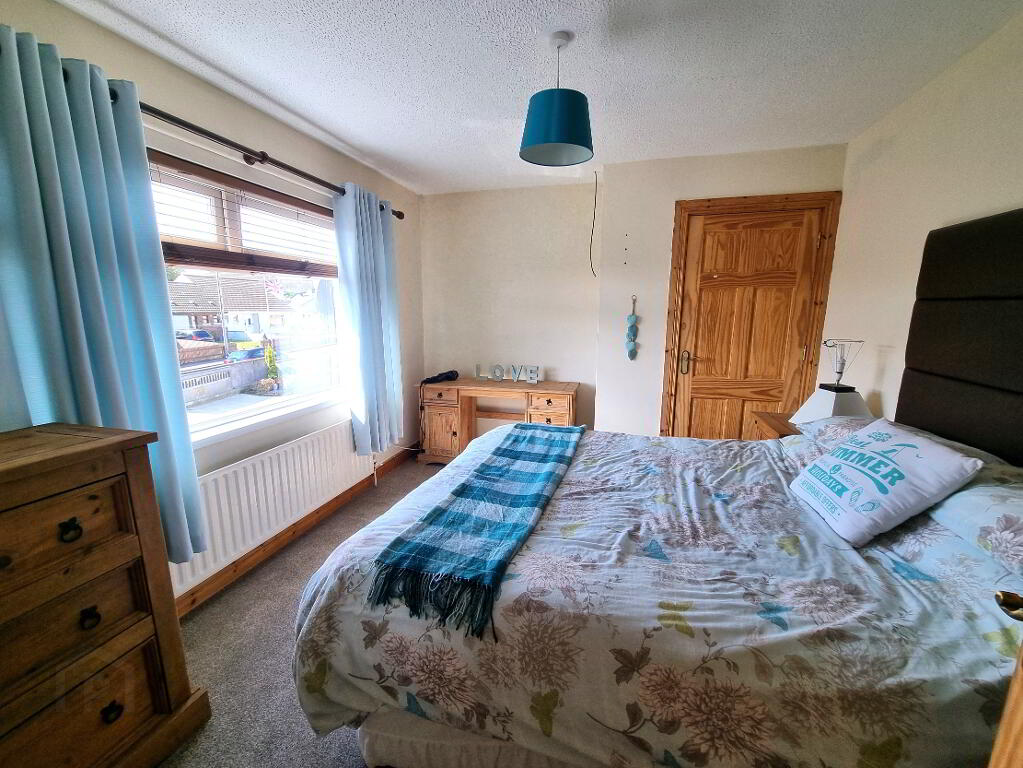
Bedroom 1: 13'00 x 11'00
With carpet flooring and built in wardrobe
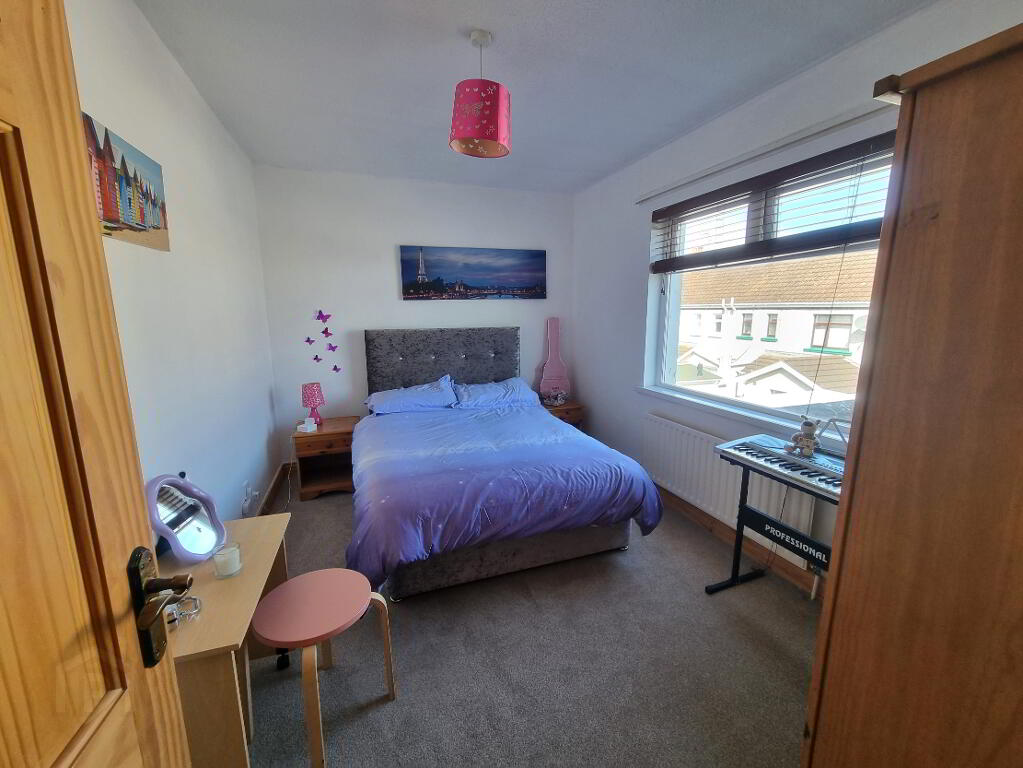
Bedroom 2: 8'00 x 11'00
With carpet flooring.
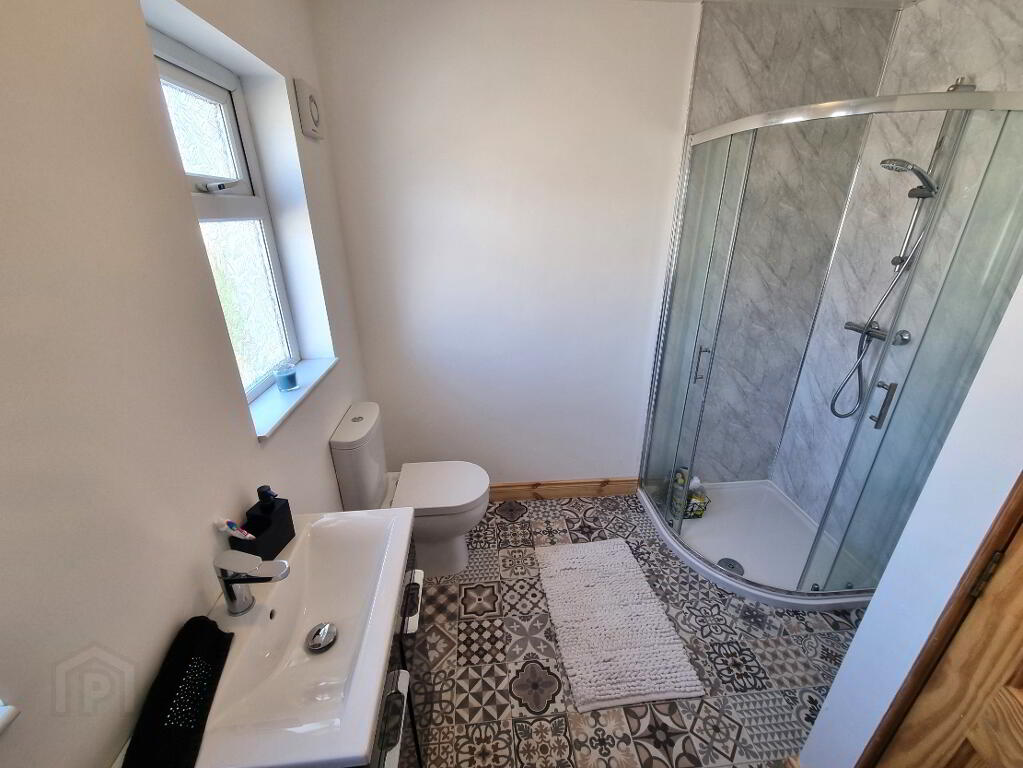
Bathroom: 7'99 x 10'91
With modern tile design lino flooring, white low flush wc, sink with vanity unit below, fully enclosed walk-in shower with panelled walls and power shower and extractor fan.
External
Front
Part tarmac drive way and garden to the front
Garage 19'3 x 11'2
With wooden door, upvc windows and electric
Outside shed with wc and wash hand basin
Rear
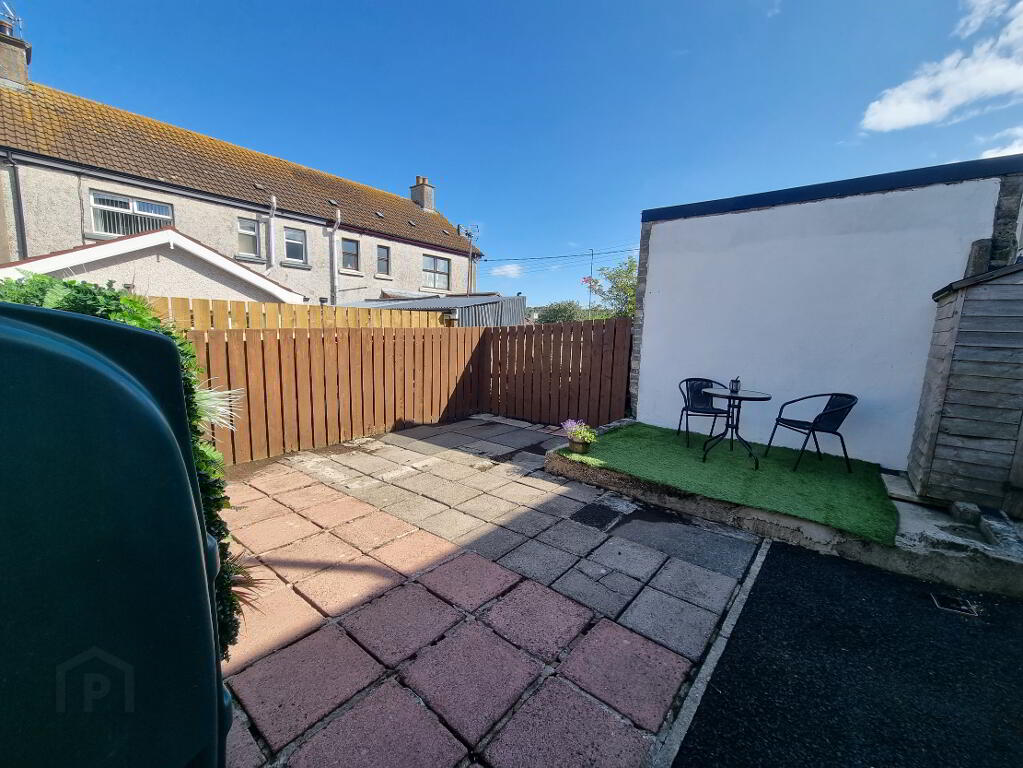
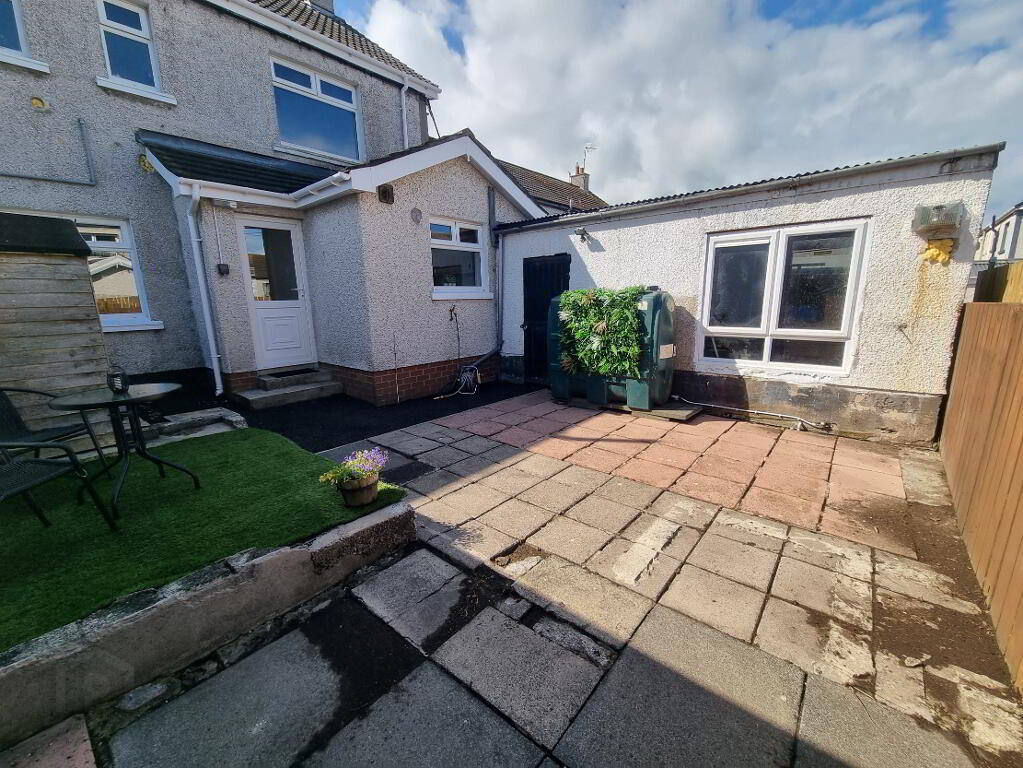
Low maintainance flagged patio, shed with WC and wash hand basin and access to garage
Outside tap
-
Dickson Group
028 2073 1657
Photo Gallery
Location
