Cookie Policy: This site uses cookies to store information on your computer. Read more

Estate Agents in Bushmills
Sales Valuations
If you are thinking of selling your home, we offer a no-obligation free valuation.
If you are thinking of selling your home, we offer a no-obligation free valuation.
| Address | 170 Main Street Bushmills, BT57 8QE |
|---|---|
| Style | Detached House |
| Bedrooms | 2 |
| Receptions | 1 |
| Bathrooms | 1 |
| Heating | Oil |
| EPC Rating | F36/D68 |
| Status | Sold |
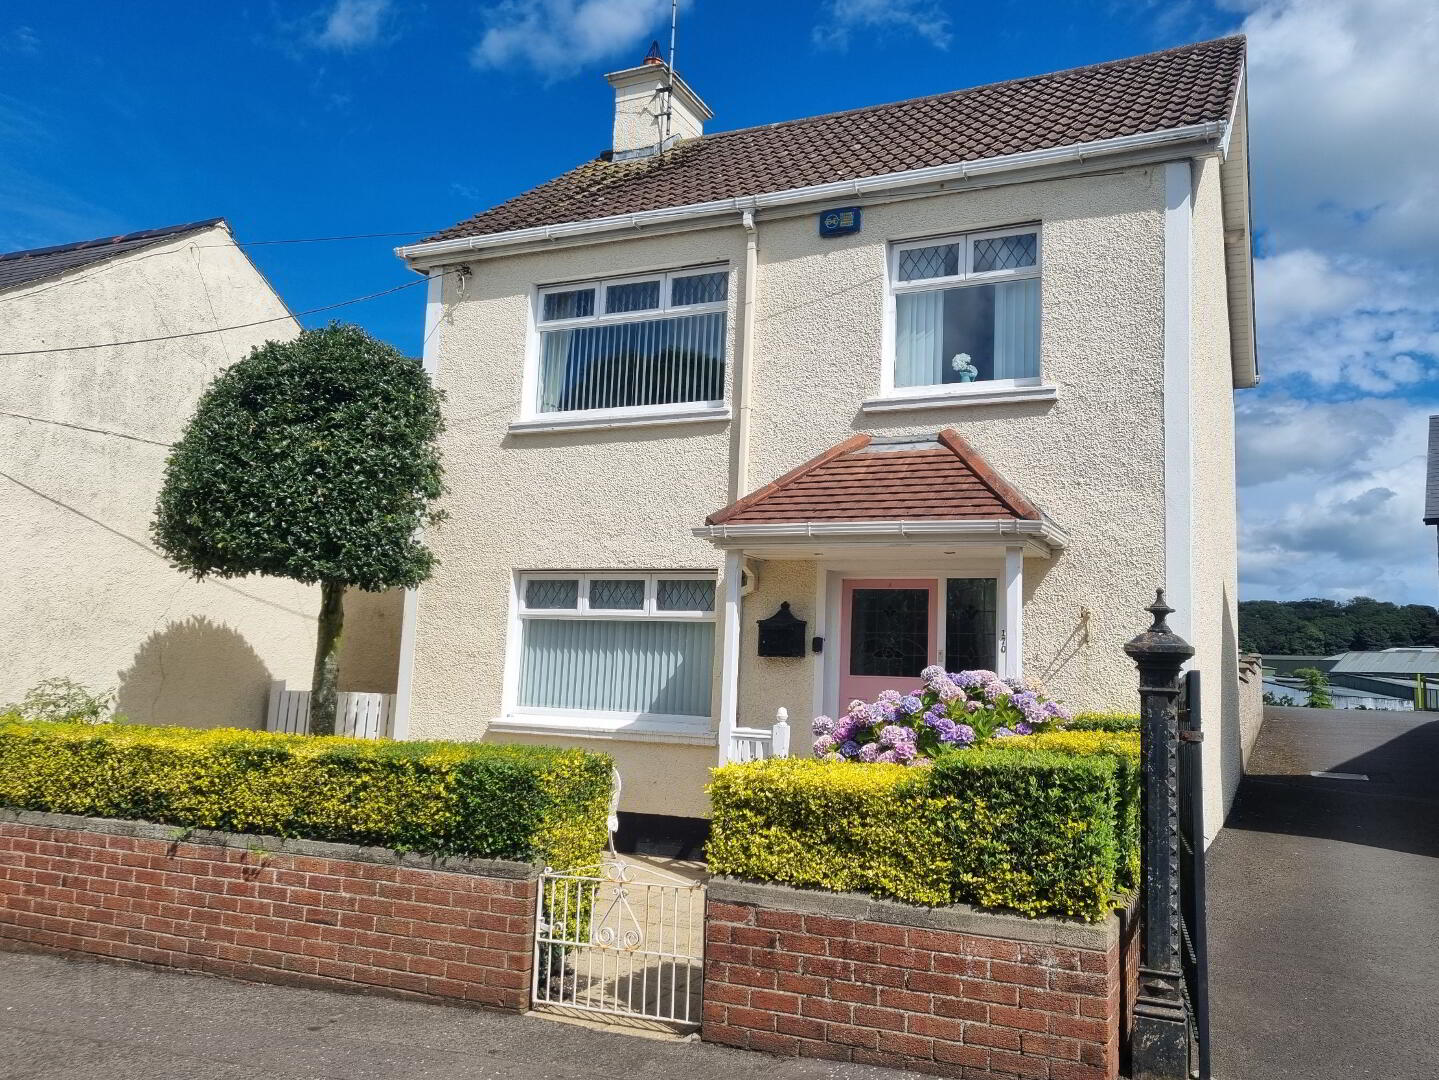
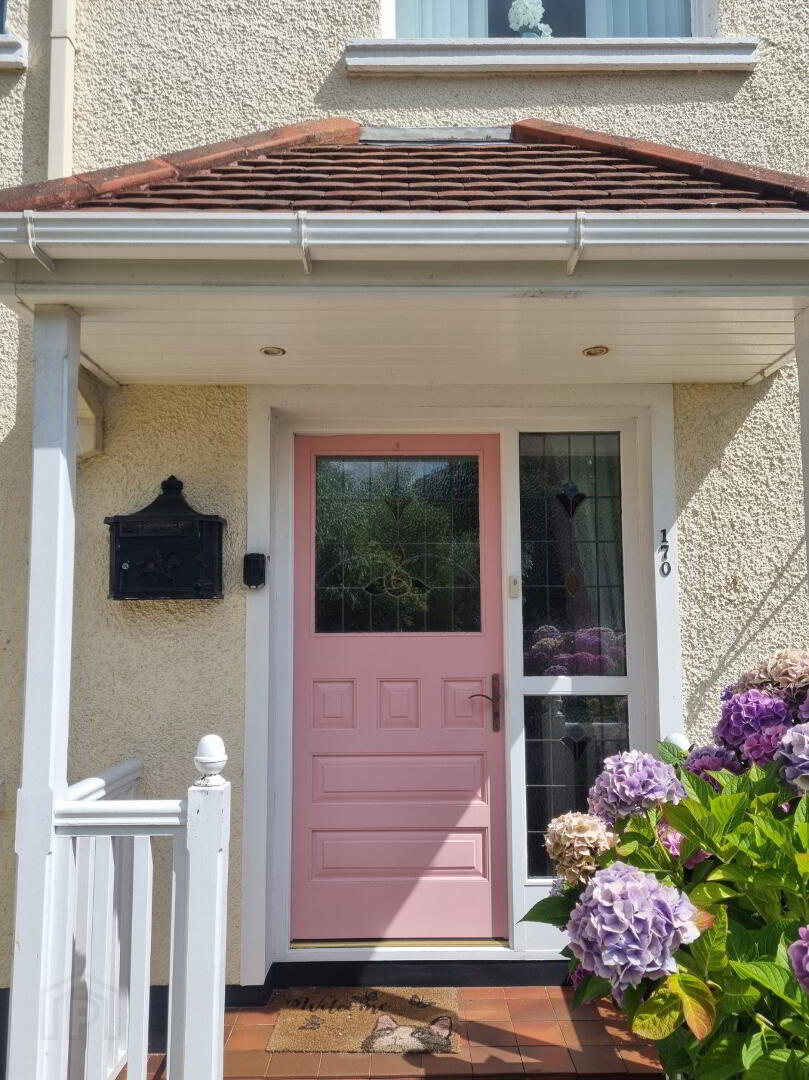
This beautiful 2 Bedroom Detached property is situated near the centre of Bushmills and offers the perfect holiday home or 1st time buy, this is the perfect escape home. The accommodation comprises of 2 Bedrooms (orignally 3), Lounge, large open plan kitchen/dining area, cloakroom and Bathroom. The property is beautifully presented and also ideally located mintues from schools, supermarkets, postoffice and resturatnts within the bustling historic village of Bushmills.
The property is only a short drive from the famous North Antrim Coast attractions e.g. Whitepark Bay, Ballintoy, Giants Causeway, Carrick a Rede Rope Bridge, Old Bushmills Distillery, Portballintrae, Ballycastle and Portrush.
Accommodation
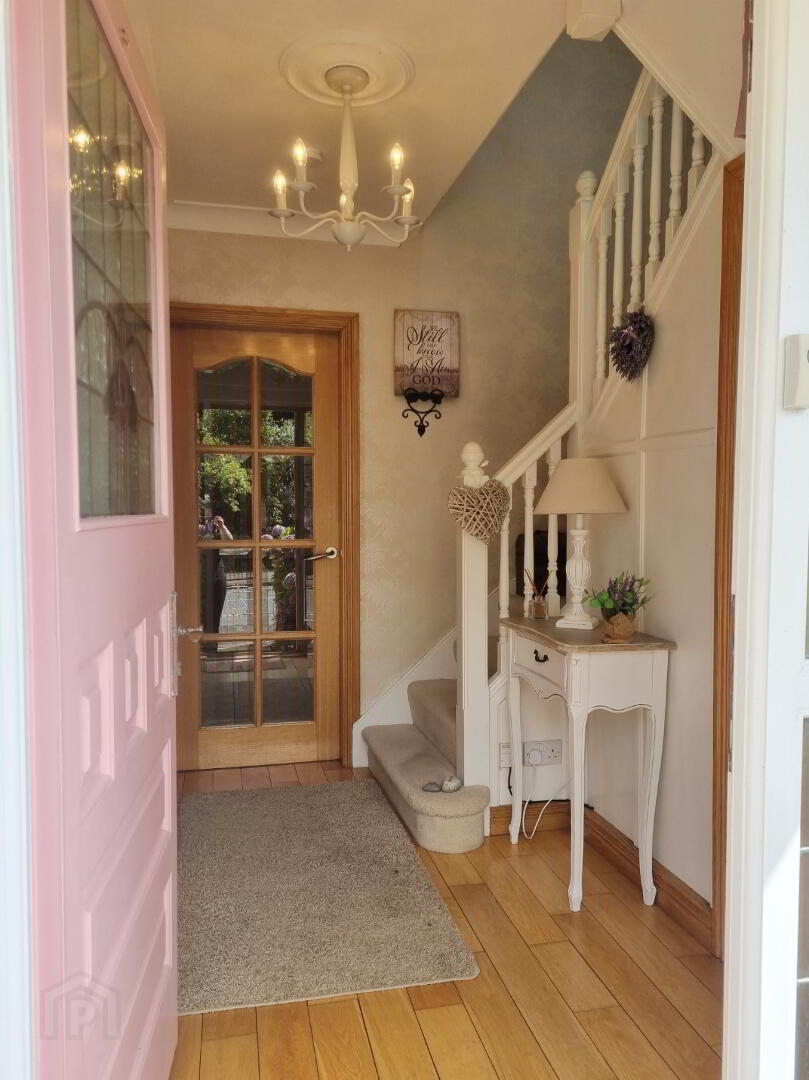
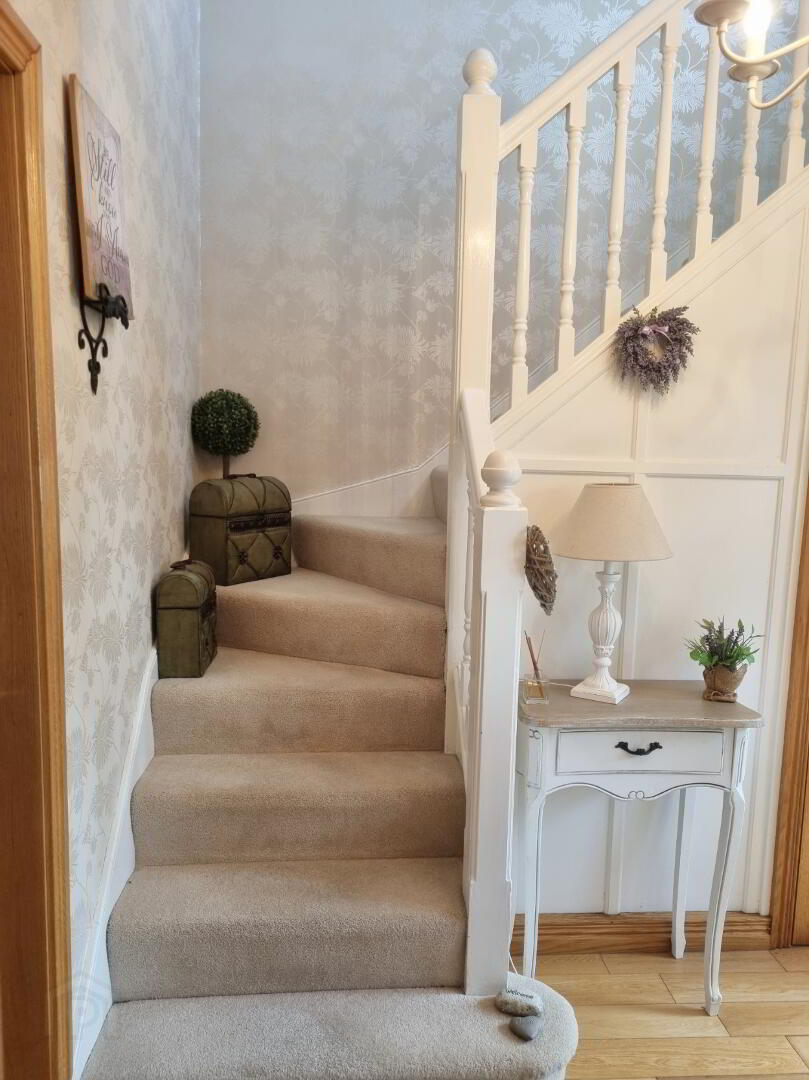
Entrance Hall 8'7 x 5'0
With solid oak flooring, telephone point and understairs storage.
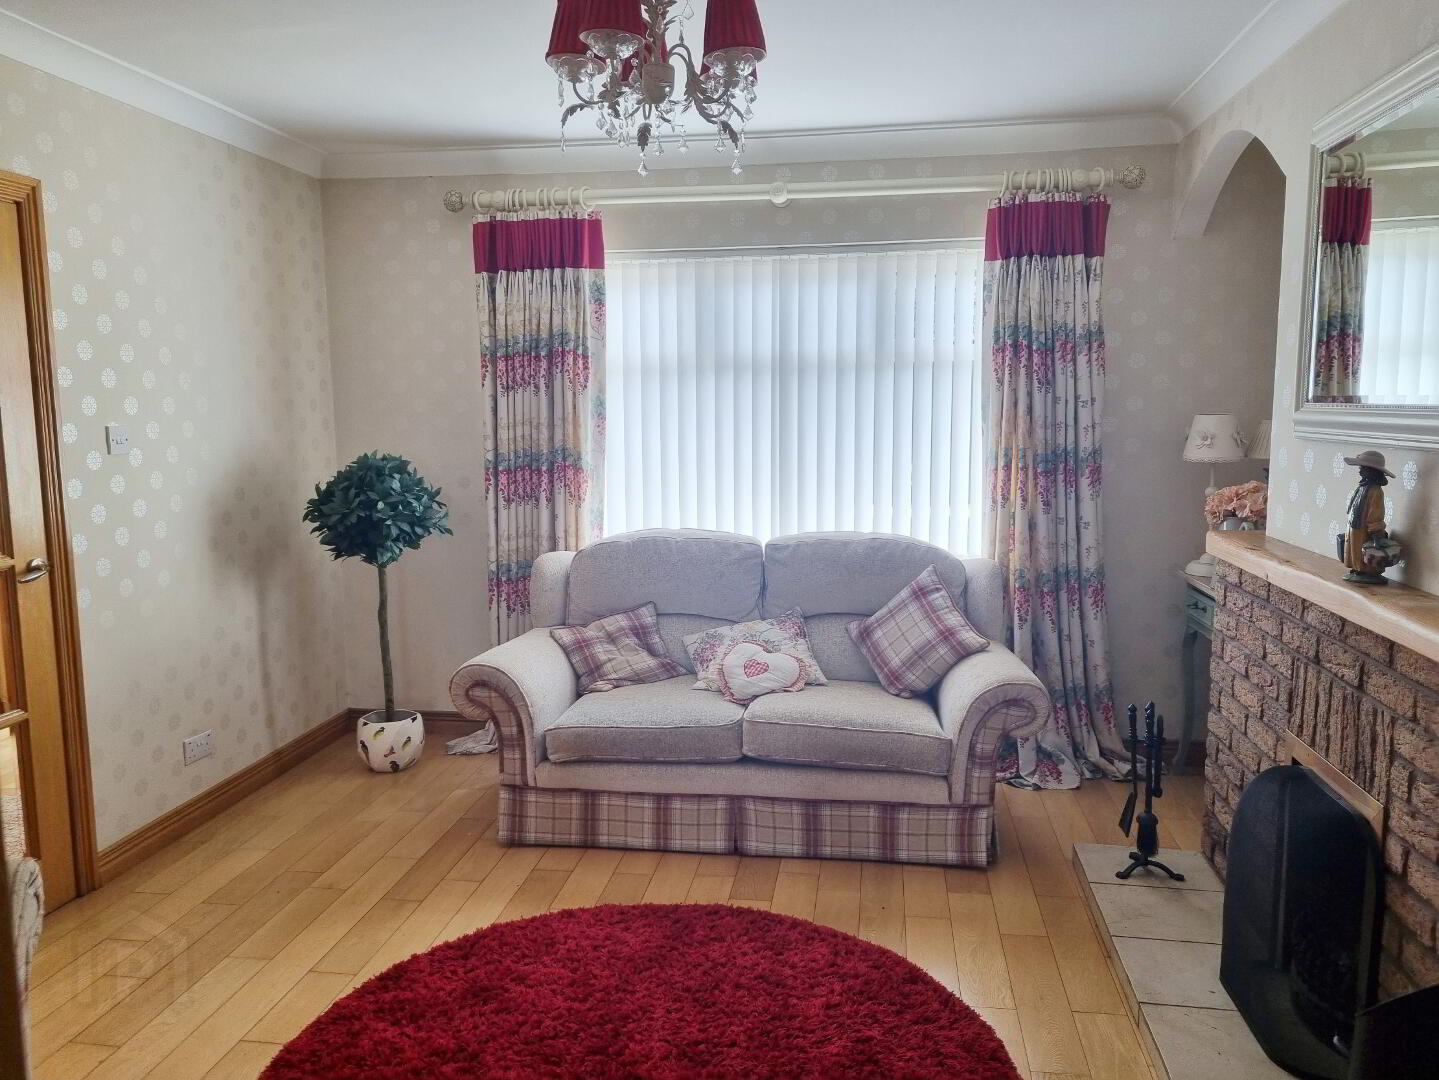
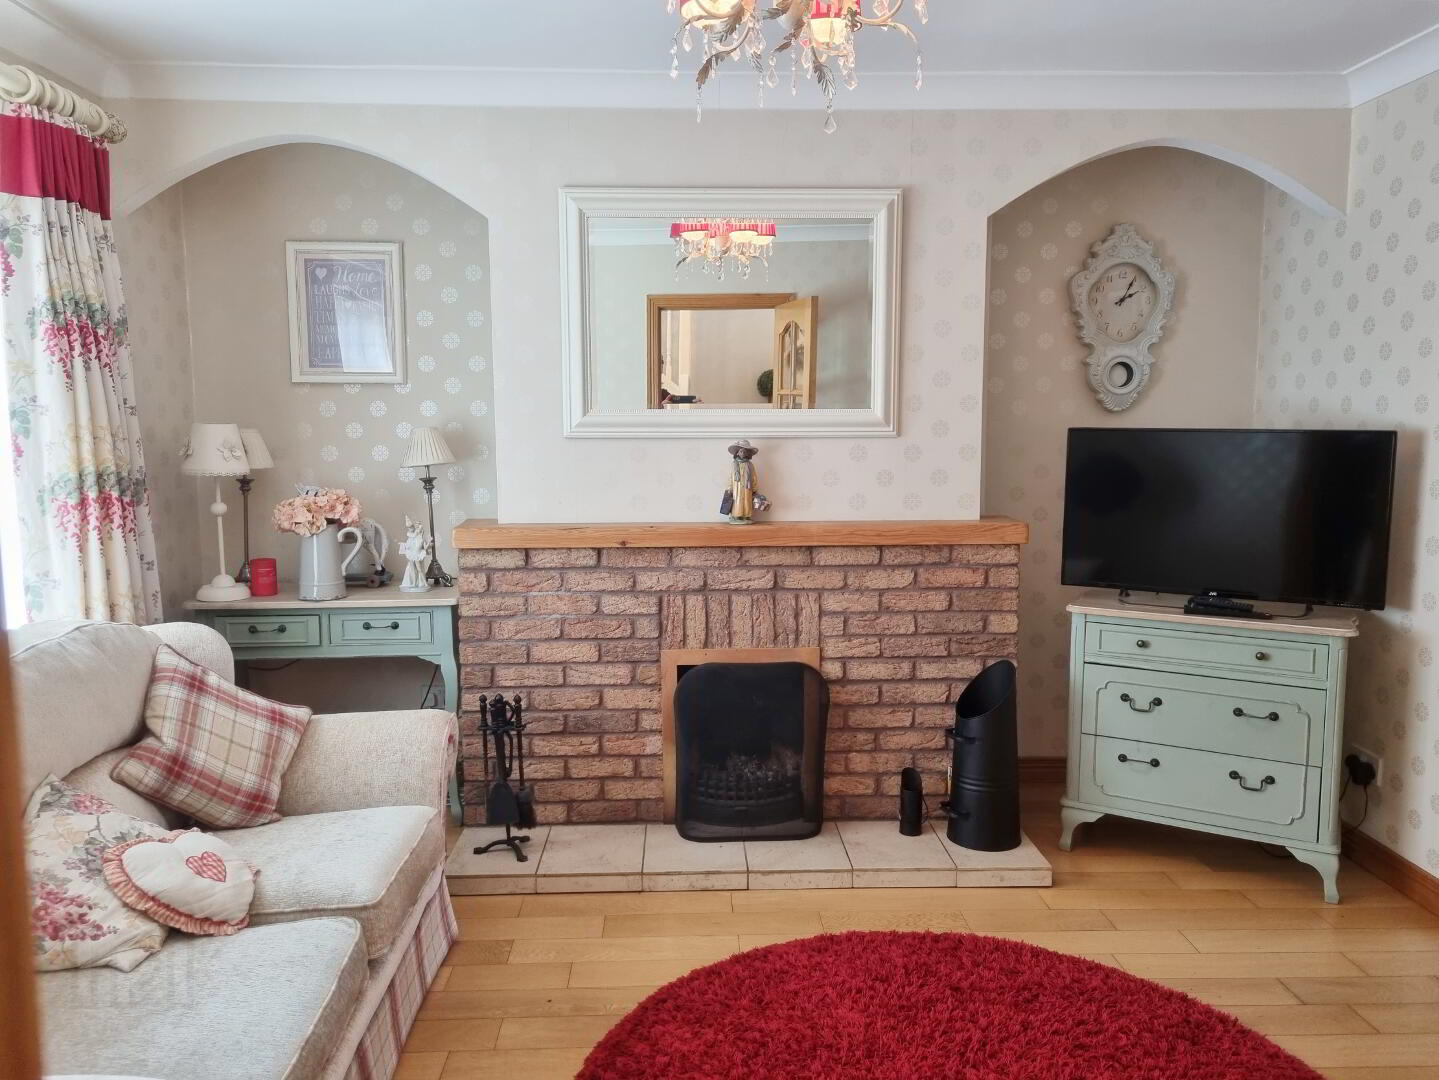
Lounge 12'7 x 12'7
With solid flooring, feature red brick fireplace with wooden mantle and tiled hearth, TV point and Oak doors leading to the kitchen.
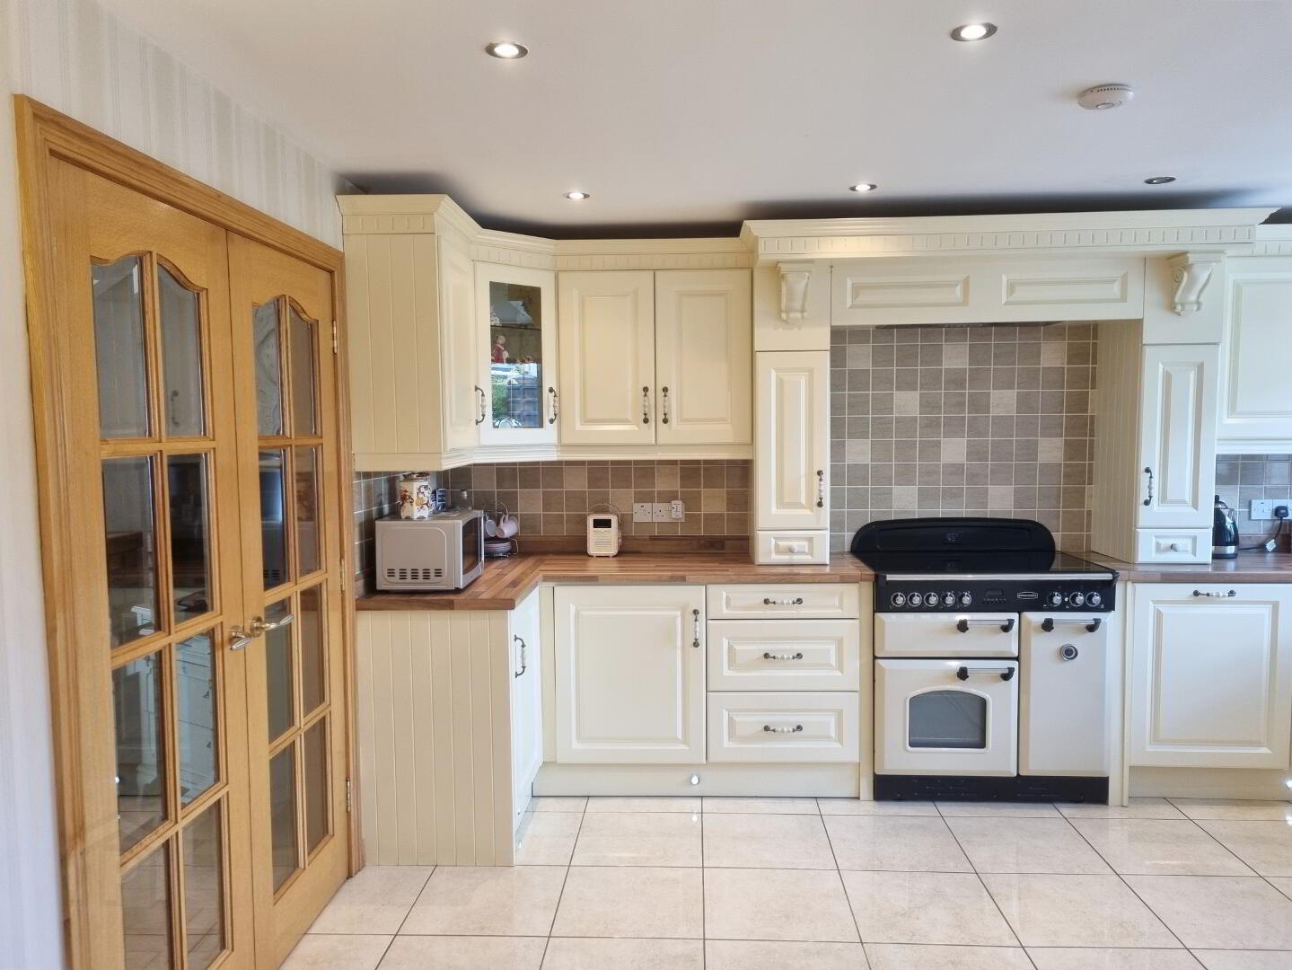
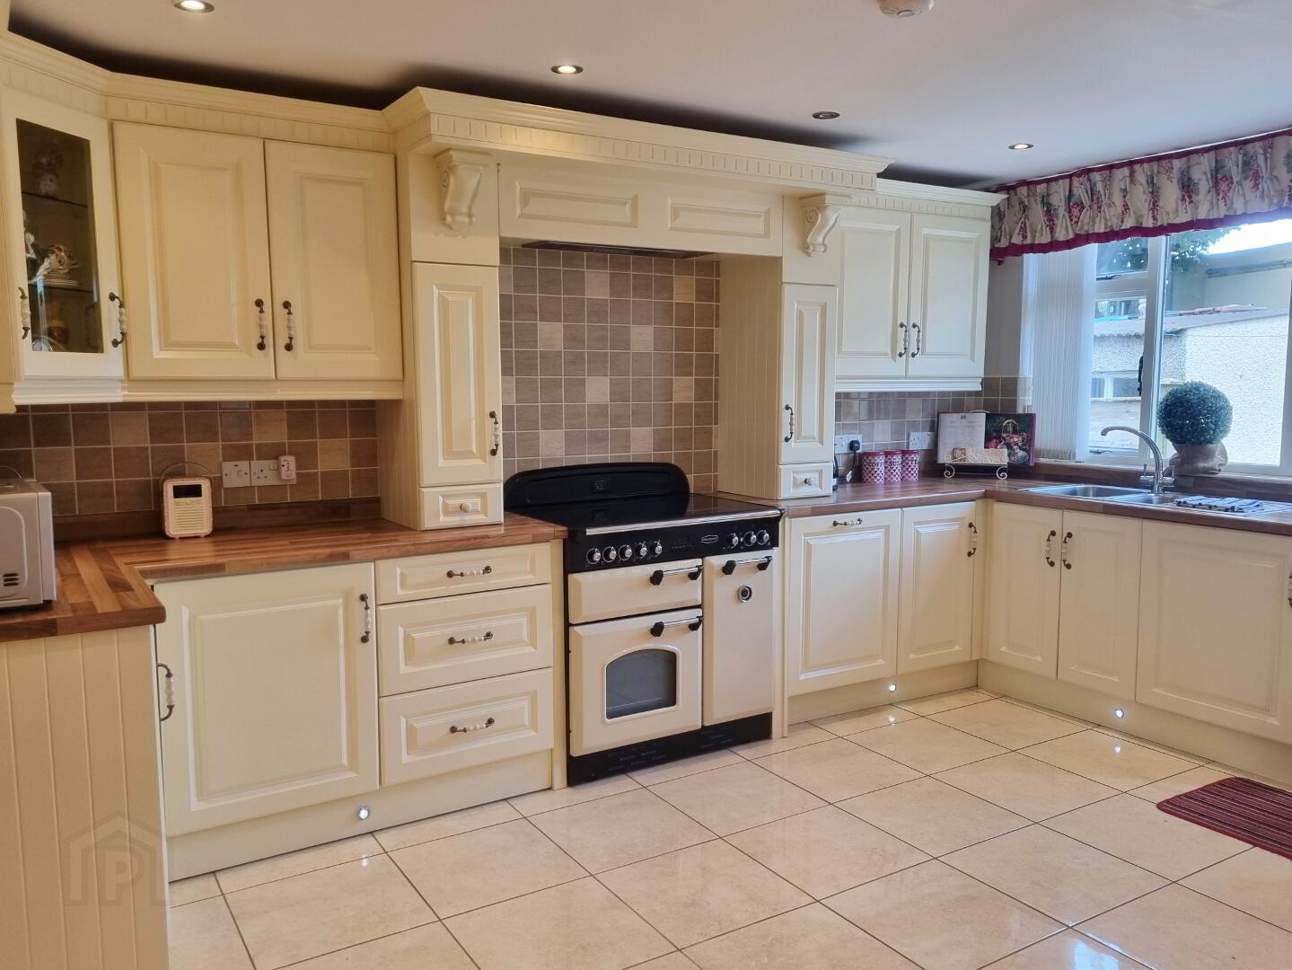
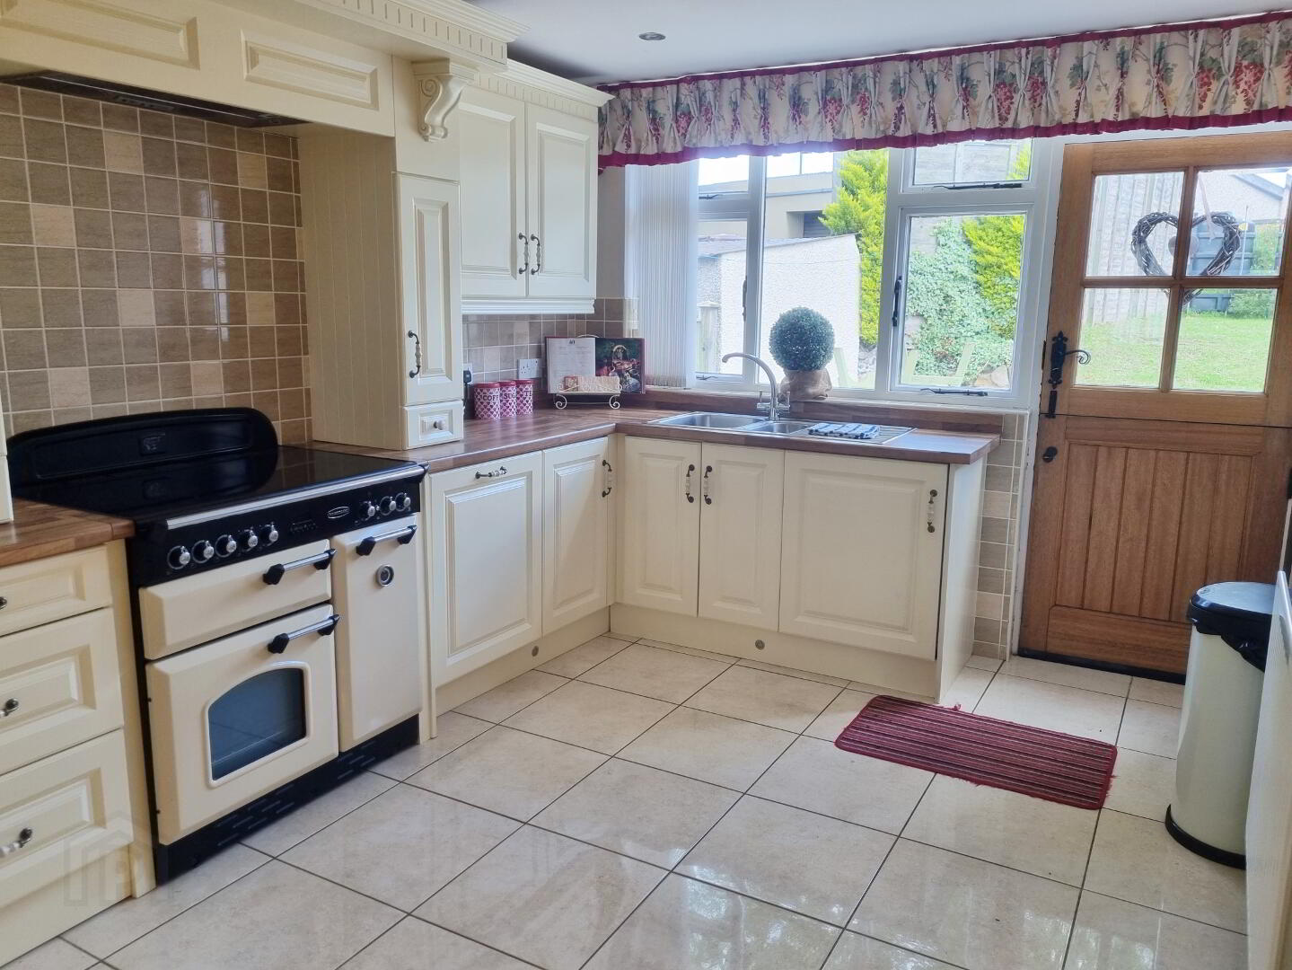
Kitchen 15'1 x 12'7
With ceramic tiled flooring, range of eye and low level cream kitchen units, 1 1/2 stainless steel sink with mixer tap, integrated dishwasher, washin machine, fridge, Rangemaster classic 90' electric cooker, low level lighting and recess lighing, archway to dining area.
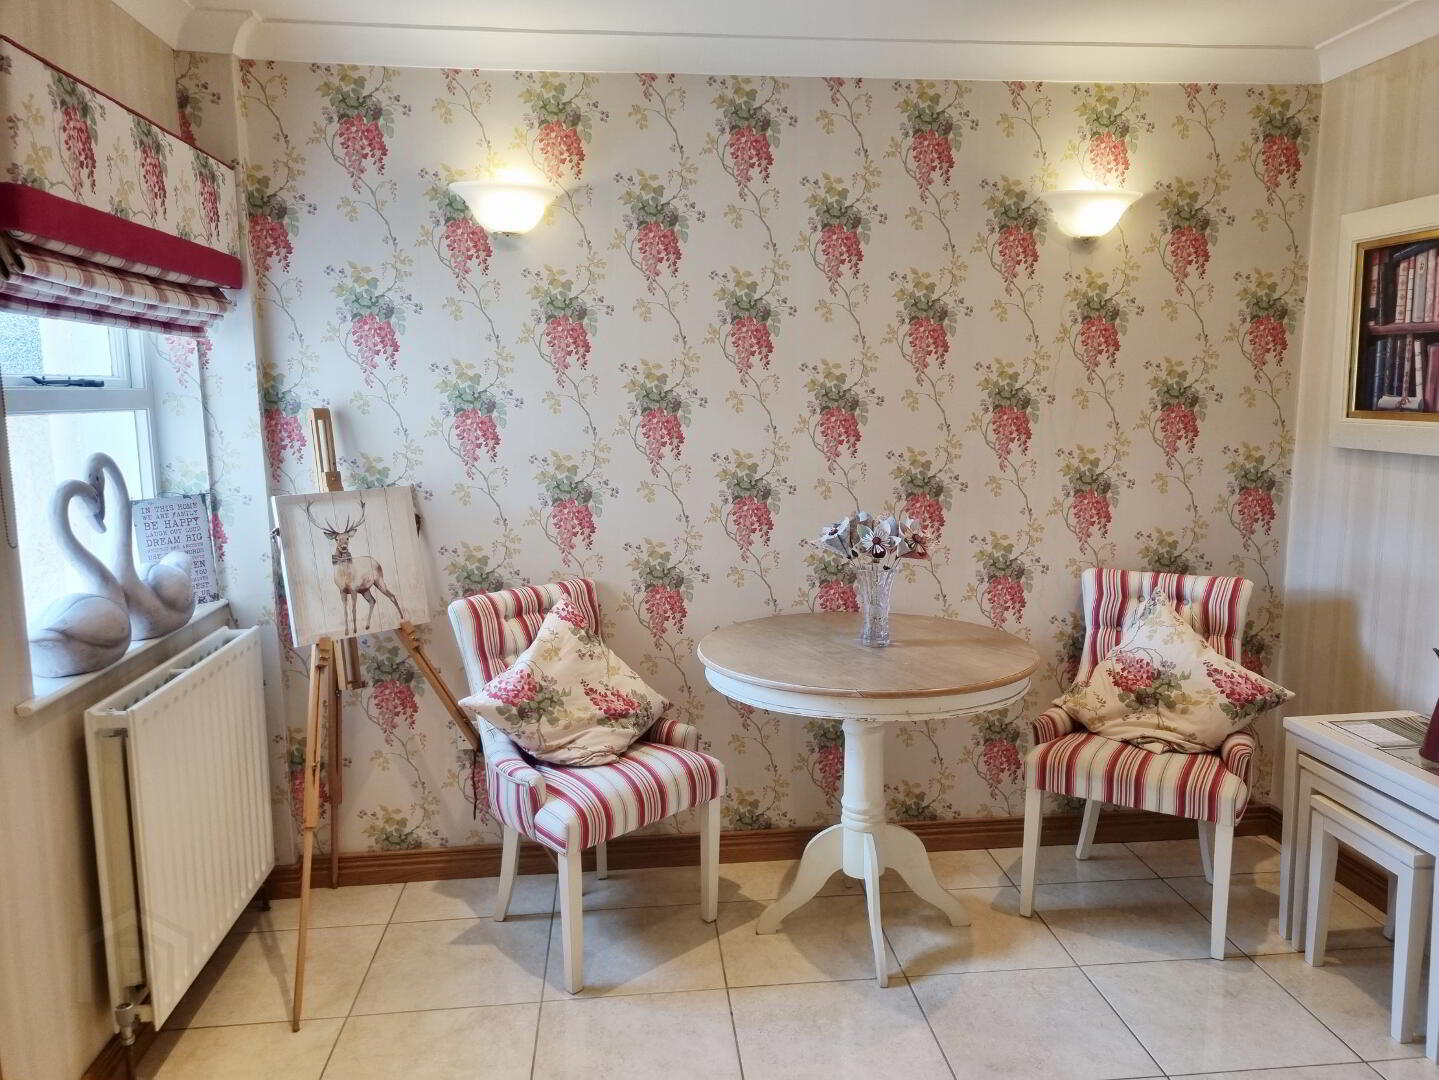
Dining Area 10'8 x 7'10
With ceramic tiled, recessed spot lighting and coving.
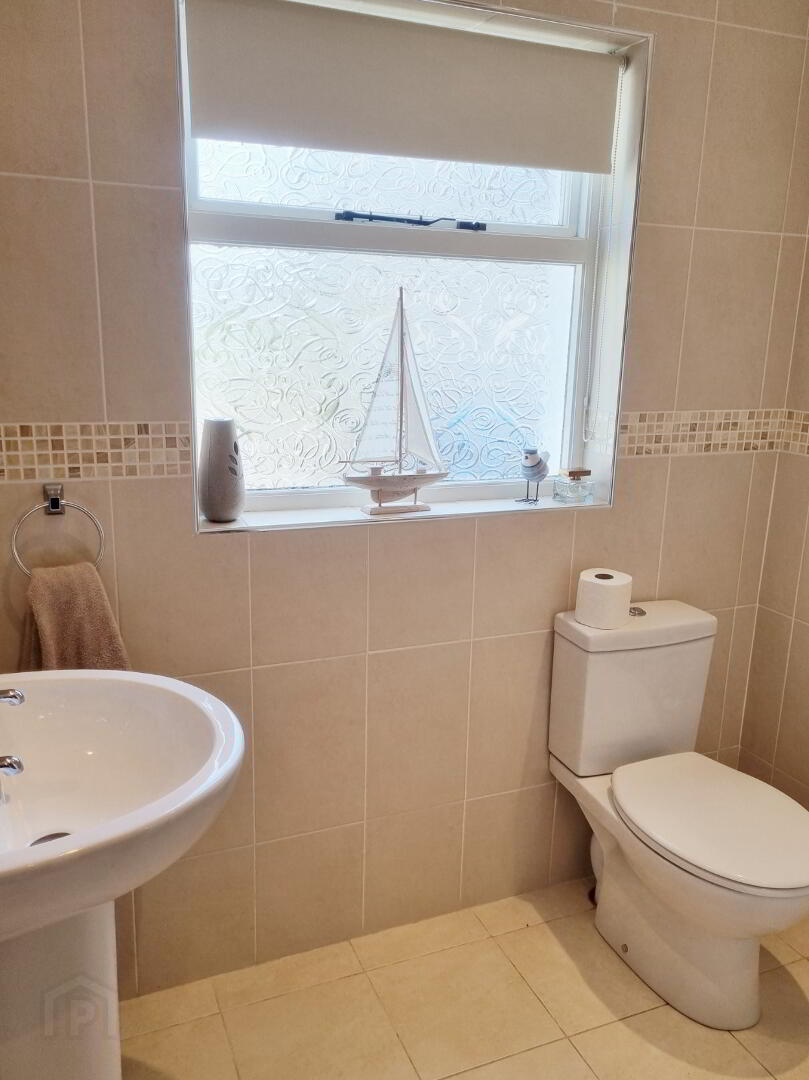
Cloakroom 6'11 x 6'4
With ceramic tiled flooring, fully tiled walls, white low flush toilet and wash hand basin, recess spot lights.
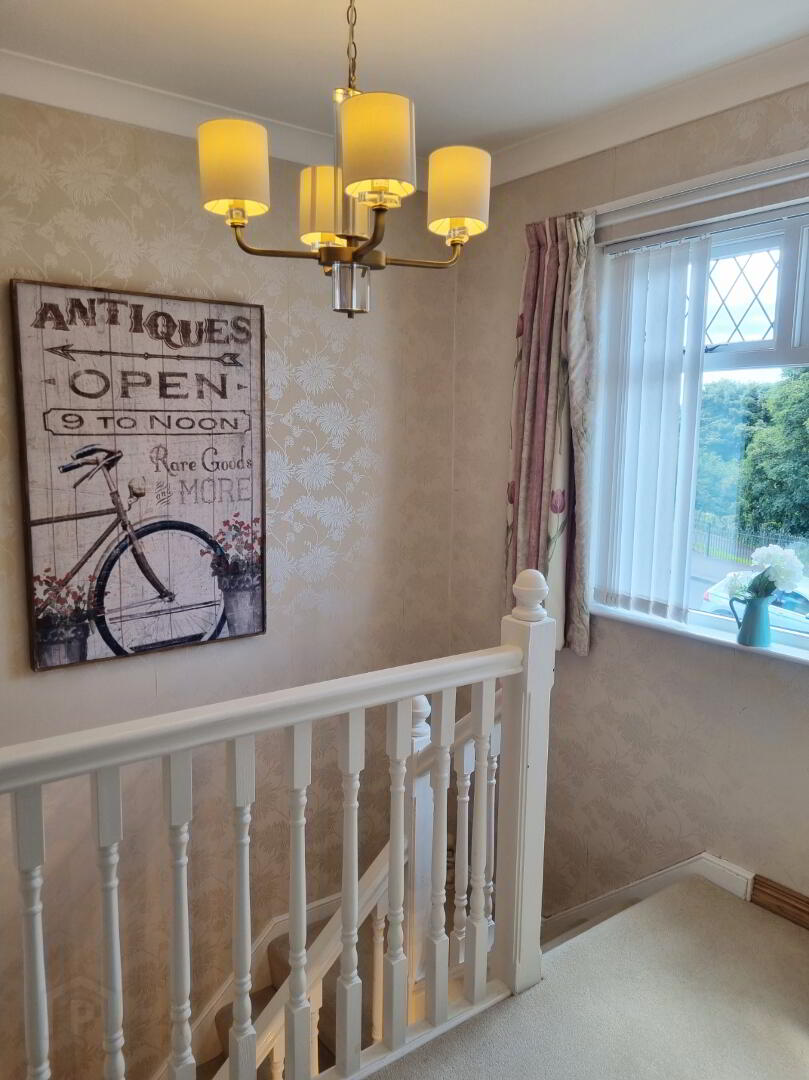
1st floor
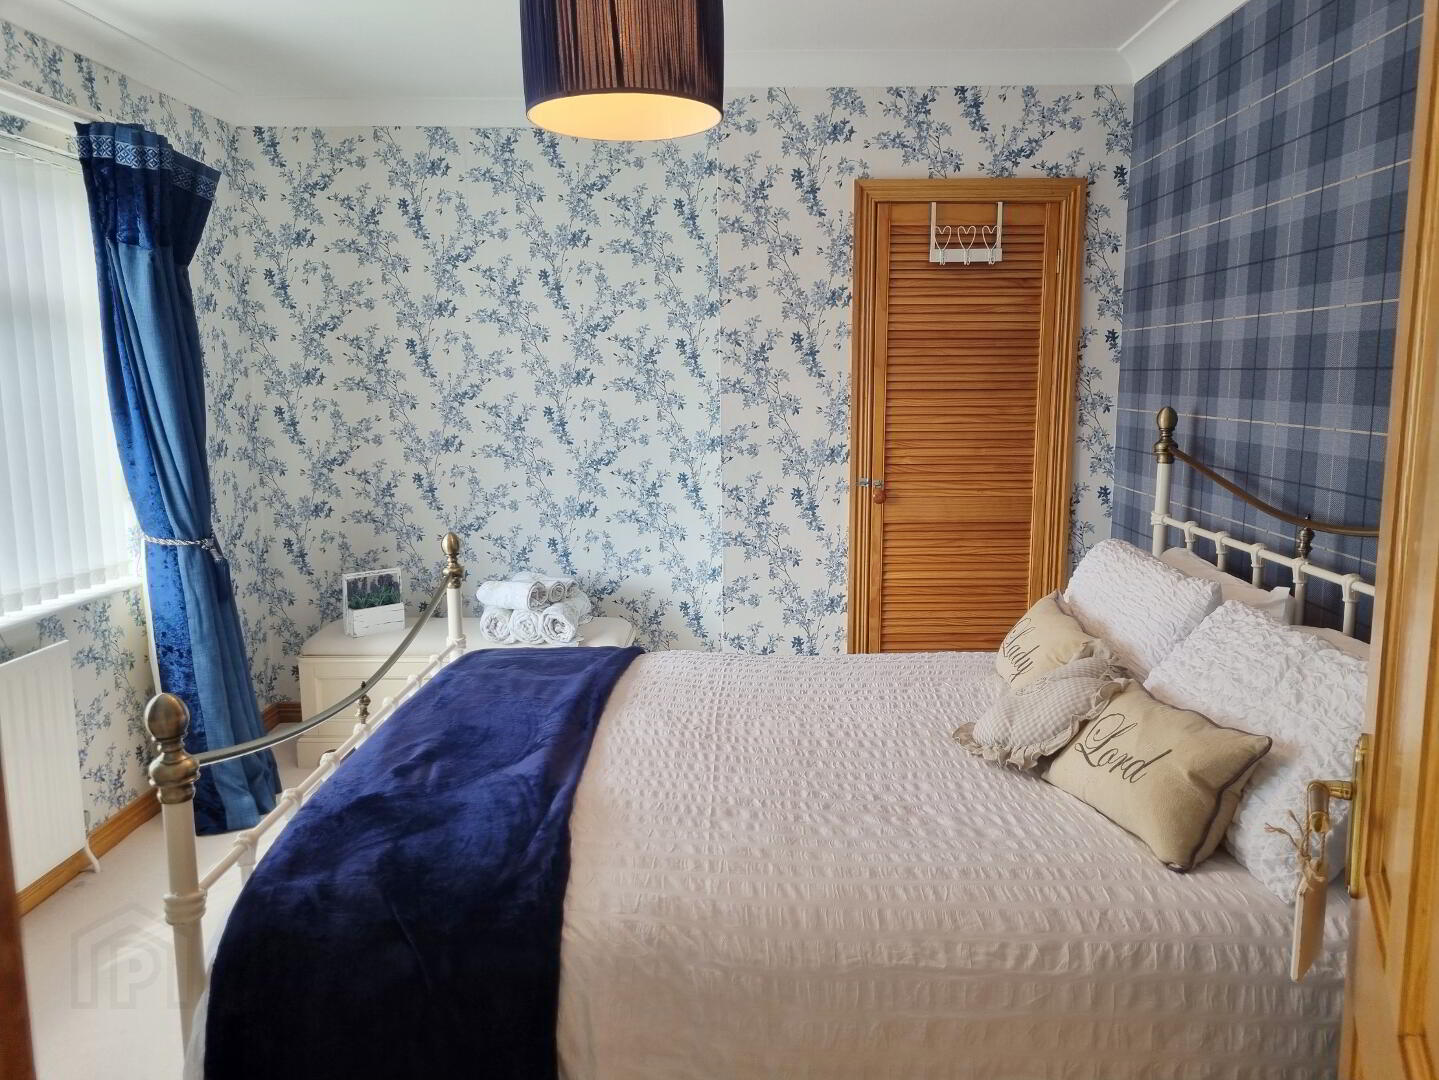
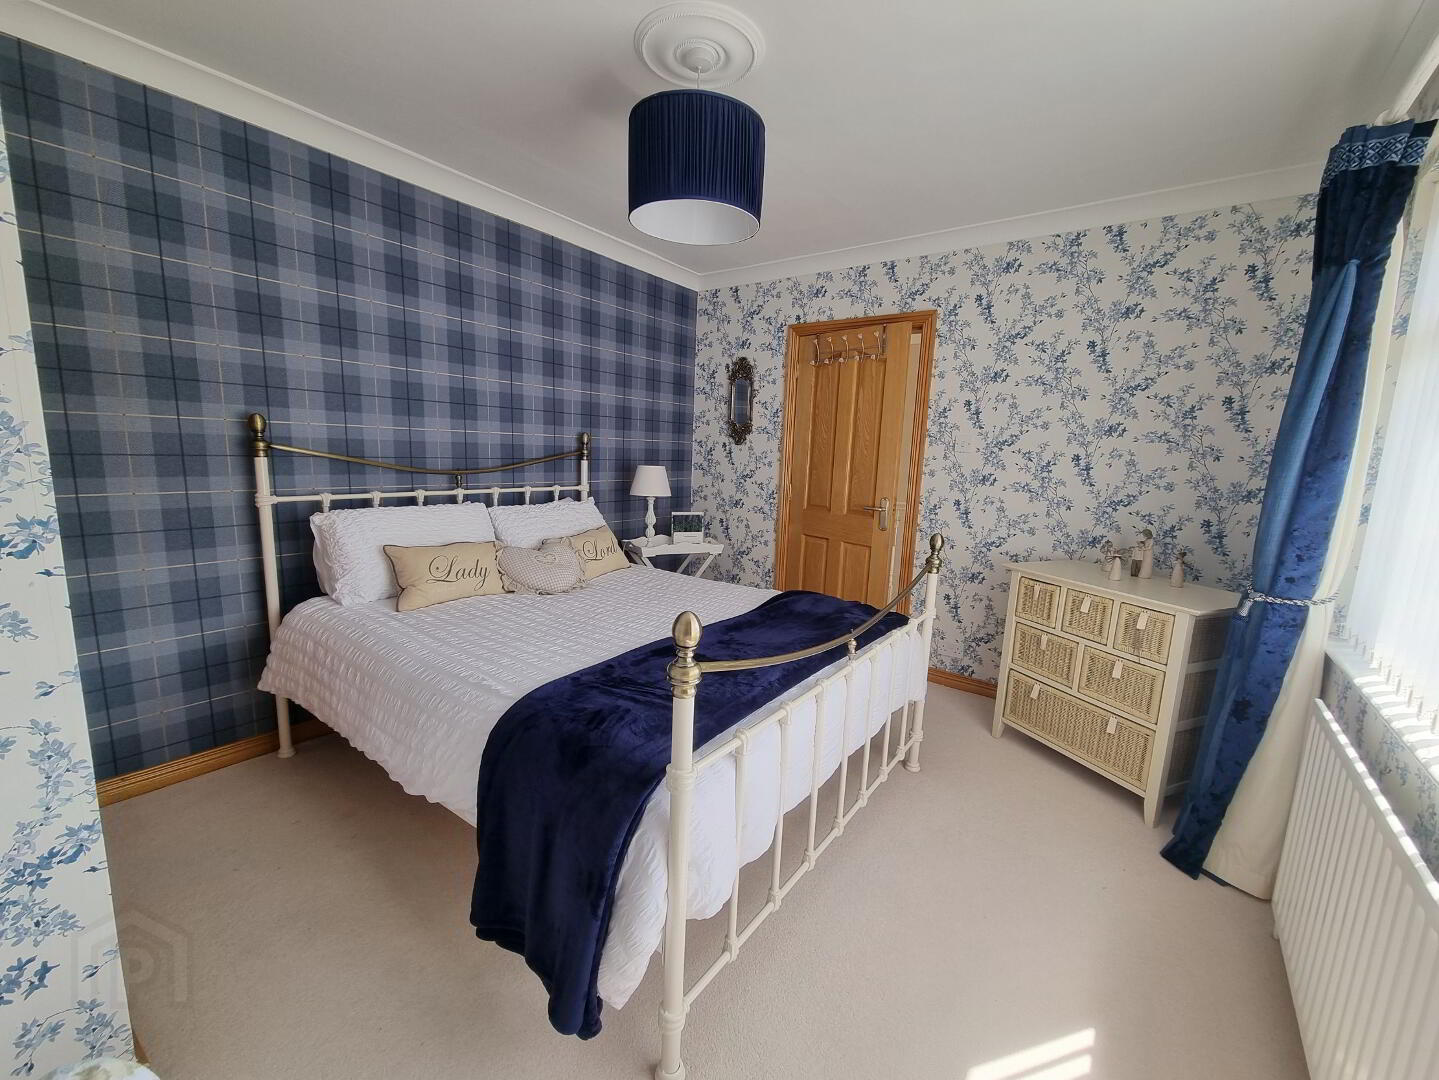
Bedroom 1 12'9 x 10'7
With carpet flooring and built in wardrobe.
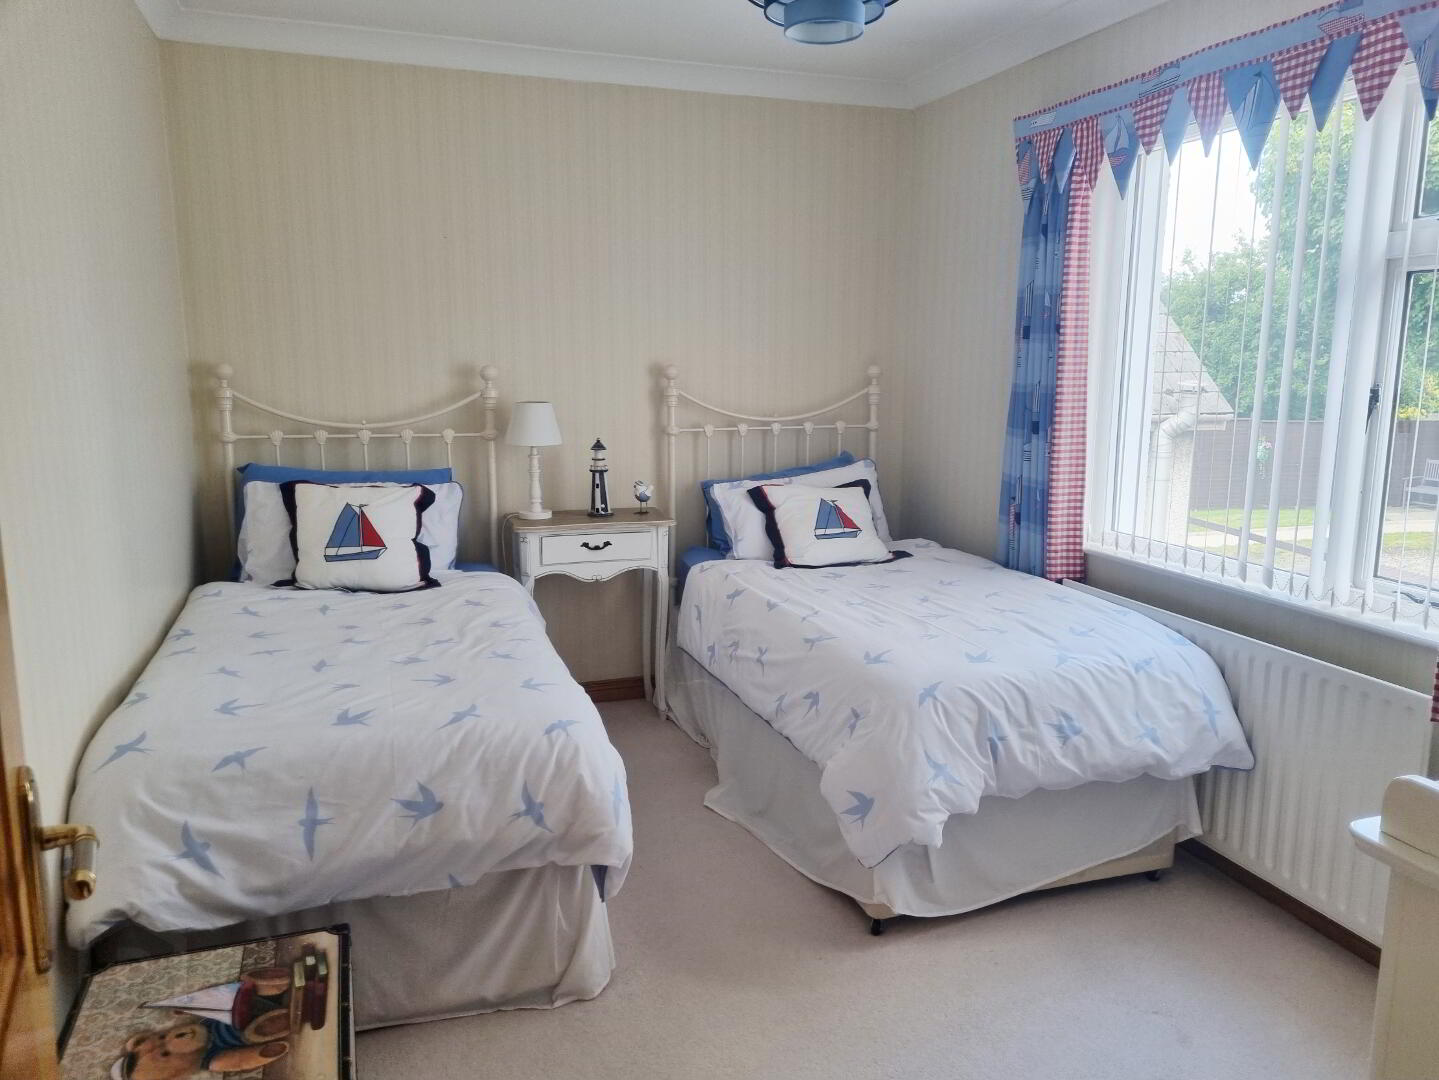
Bedroom 2 12'8 x 8'11
With carpet flooring
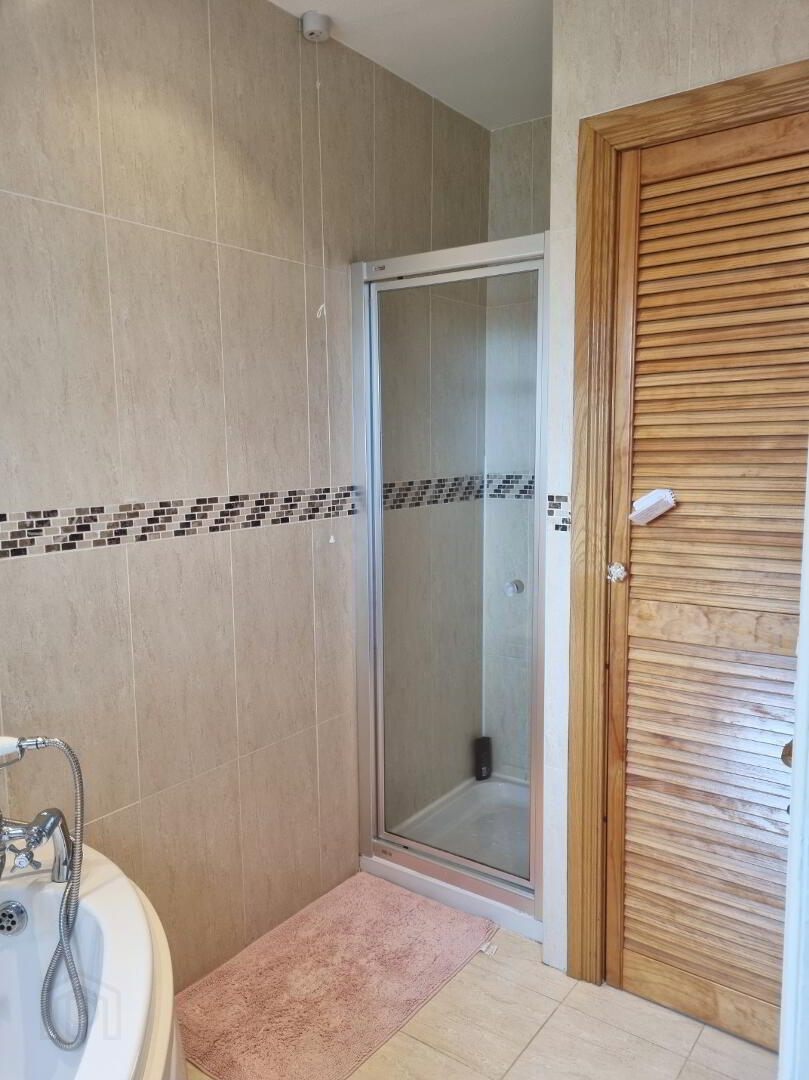
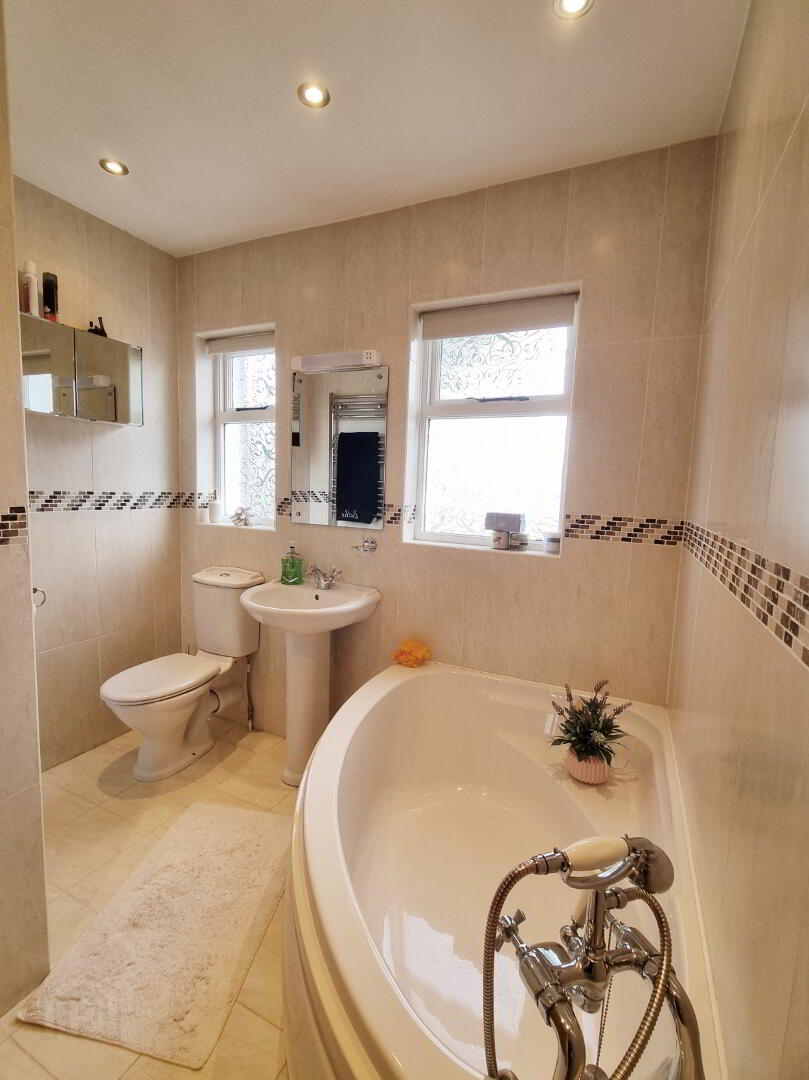
Bathroom 10'8 (widest point) x 7'11 (widest point)
With ceramic tiled flooring, fully tiled walls, white bathroom suite, corner bath with feature telephone shower taps, fully tiled shower with electric shower, stainless steel heated towel rail, recess spot lights and hotpress with shelving.
Exterior
Fully enclosed front garden with tarmac path and paved area.
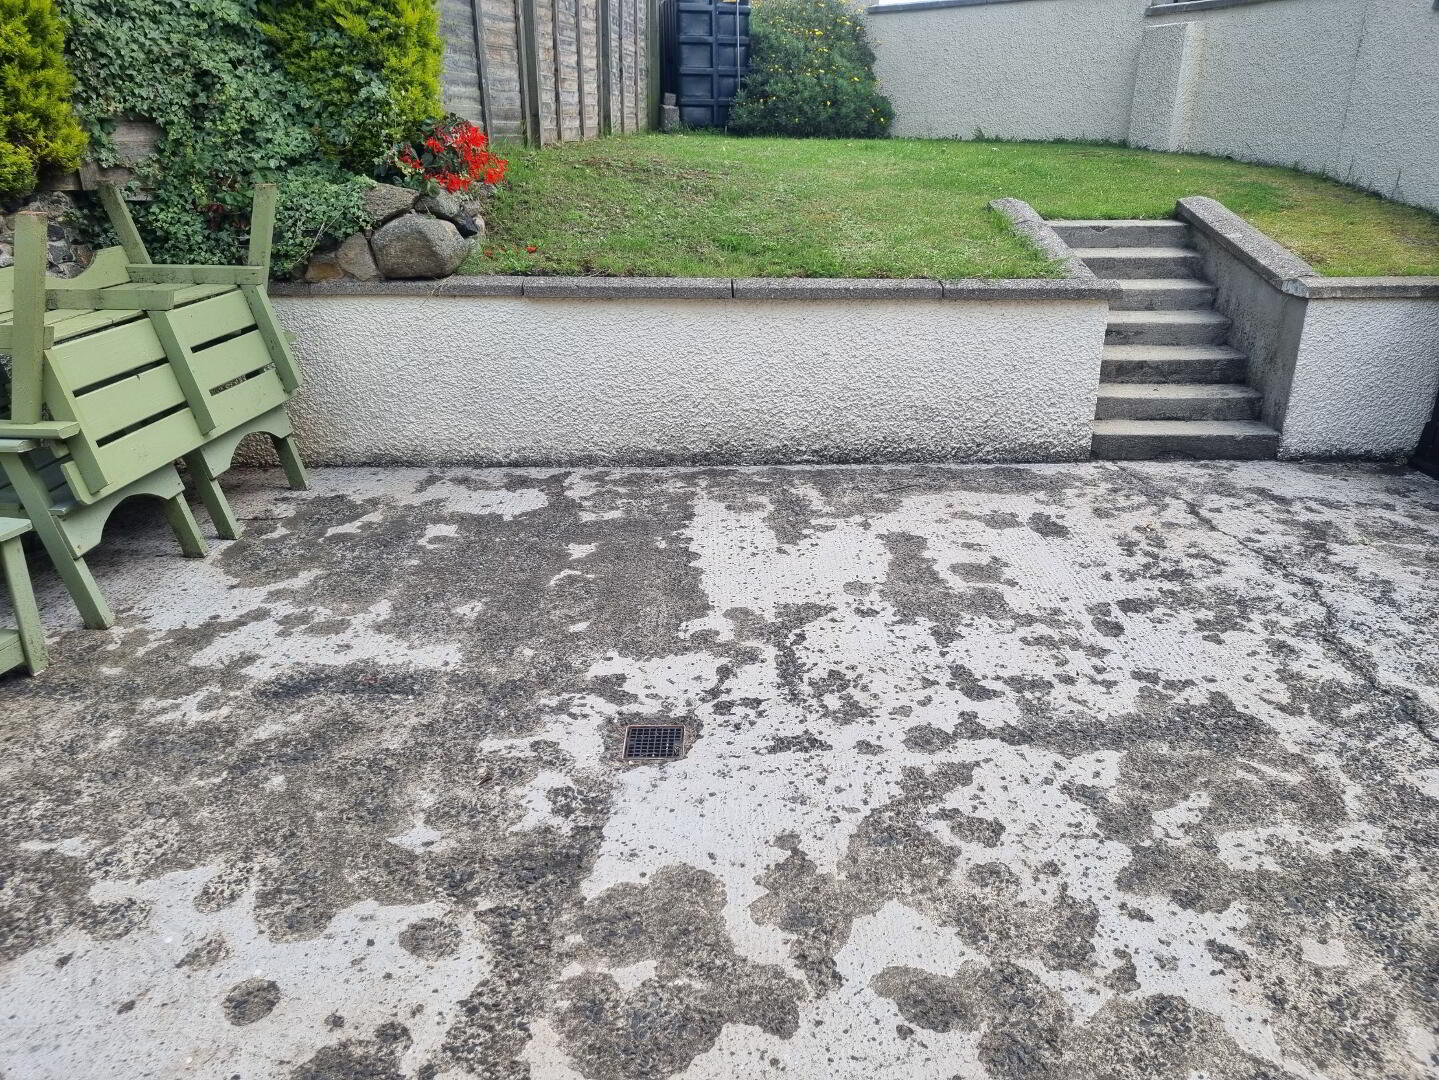
Fully enclosed back garden with raised lawn area fully enclosed by wall and fencing and patio area.
Oil fired central heating
Wooden double glazed windows
PVC fascias and soffits