Cookie Policy: This site uses cookies to store information on your computer. Read more

Estate Agents in Bushmills
Sales Valuations
If you are thinking of selling your home, we offer a no-obligation free valuation.
If you are thinking of selling your home, we offer a no-obligation free valuation.
| Address | Unit 3, 29-31 Beach Road Portballintrae, BT57 8RT |
|---|---|
| Price | Offers around £295,000 |
| Style | Ground Floor Apartment |
| Bedrooms | 2 |
| Receptions | 1 |
| Bathrooms | 2 |
| Heating | Electric Heating |
| Status | For sale |
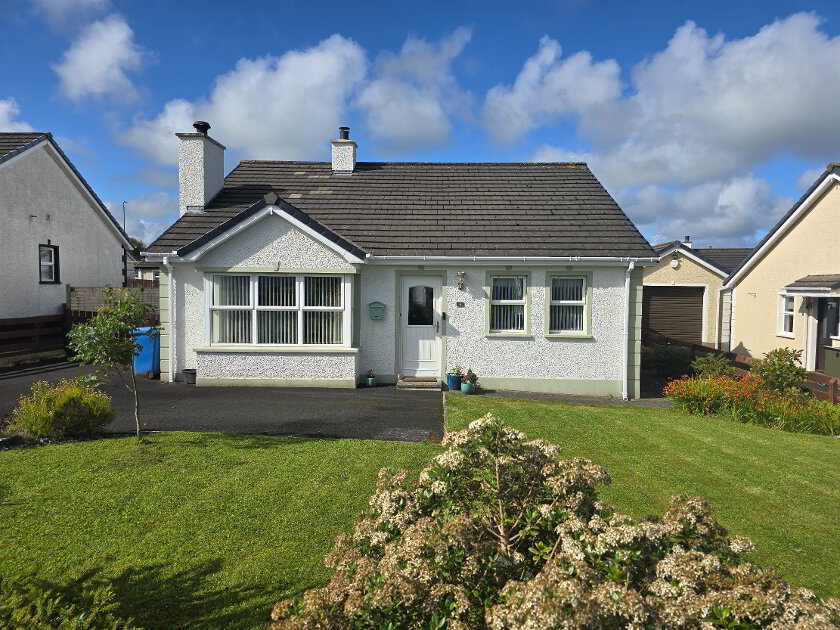
Stunning Harbour-Side Apartment in Portballintrae
Fantastic Location | 2 Bedrooms | 2 Bathrooms | Harbour Views Sea Views
A fantastic opportunity to purchase a beautifully positioned two-bedroom, two-bathroom apartment in the highly sought-after coastal village of Portballintrae.
Situated directly opposite the harbour, this property enjoys an enviable location with the stunning Causeway Coast right on your doorstep. Whether you are looking for a permanent home, a holiday retreat or an excellent investment opportunity, this apartment offers an ideal combination of location, comfort and convenience.
The accommodation comprises two well-proportioned bedrooms and two bathrooms, providing excellent space and flexibility for couples, families or guests.
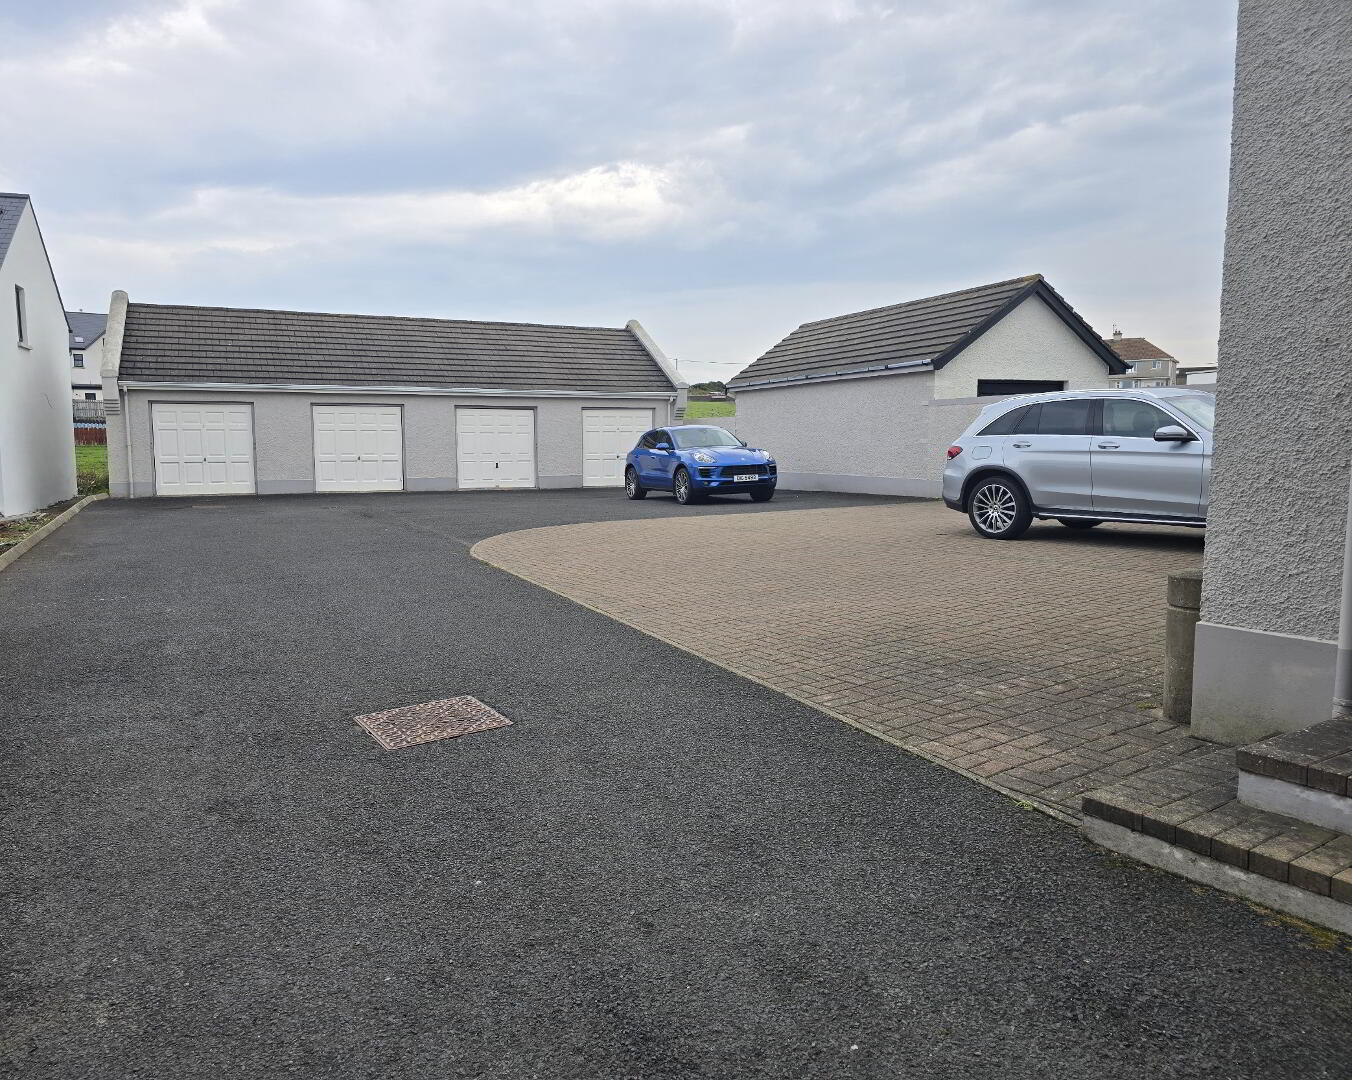
A particularly valuable added benefit is the single private garage, providing secure off-street parking along with useful additional storage — a real advantage for a property in such a prime coastal location.
Portballintrae is renowned for its beautiful harbour, beaches and spectacular coastal scenery and is perfectly positioned for exploring the North Coast, with Bushmills, the Giant’s Causeway and Portrush all within easy reach.
With its prime position directly opposite the harbour, two bedrooms, two bathrooms and the added benefit of a single garage, this property presents an excellent opportunity to enjoy the best of Portballintrae and the Causeway Coast.
Early viewing is highly recommended to appreciate the exceptional location and lifestyle on offer.
Accommodation
Entrance Hall
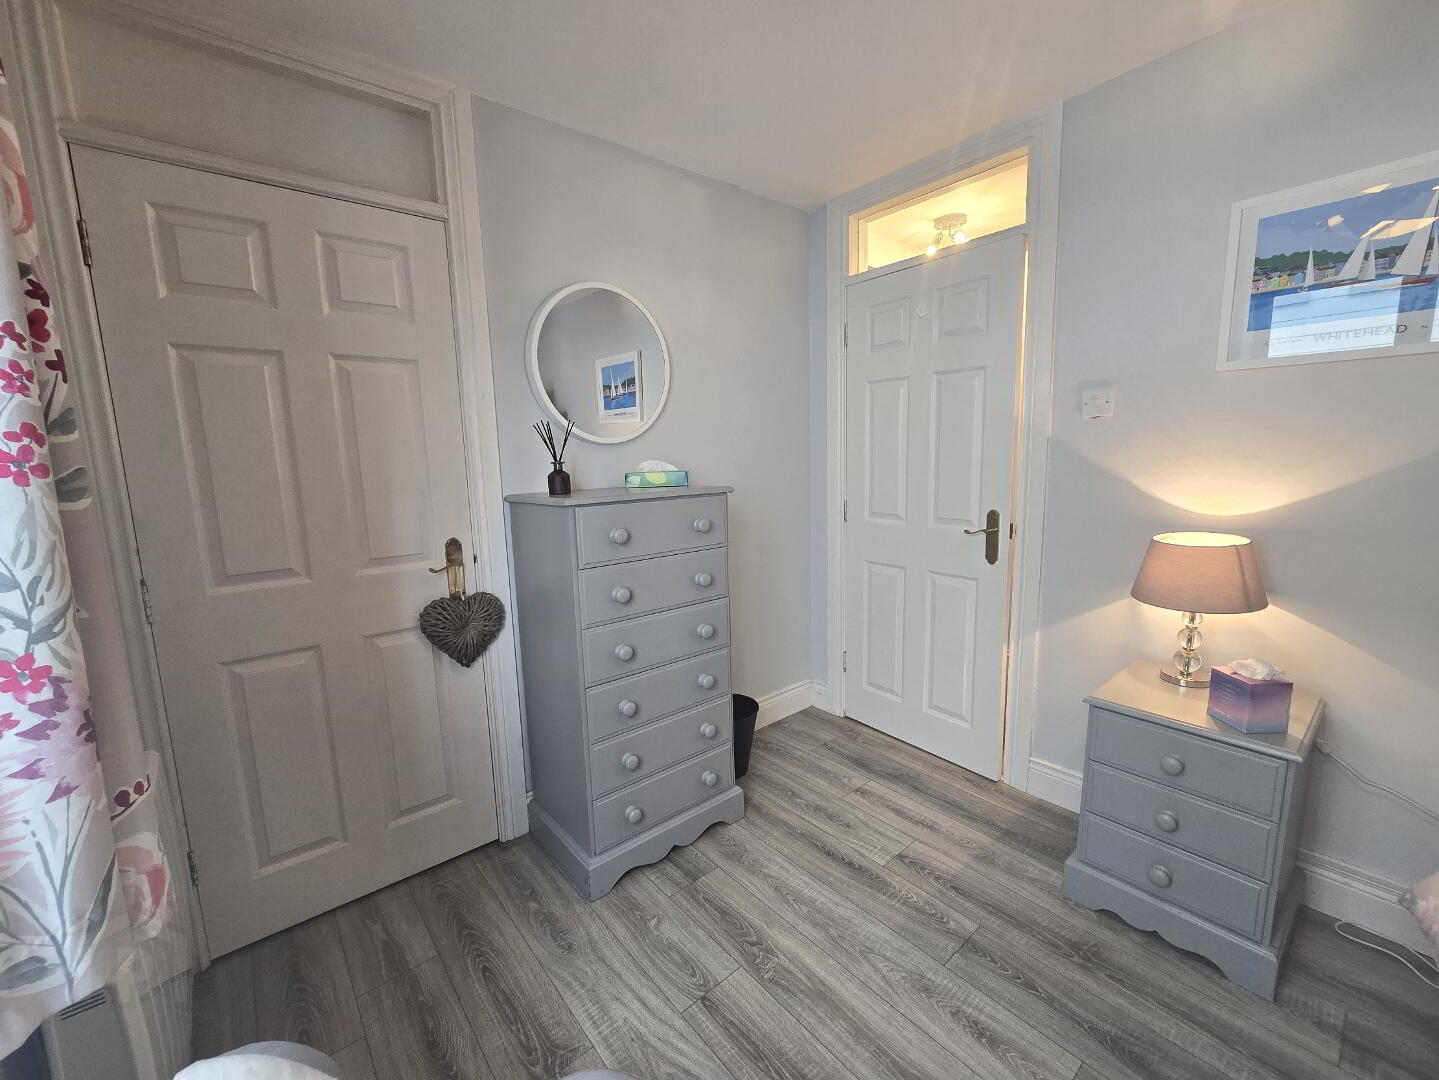
With wood effect laminate flooring, phone point and access to storage cupboard.
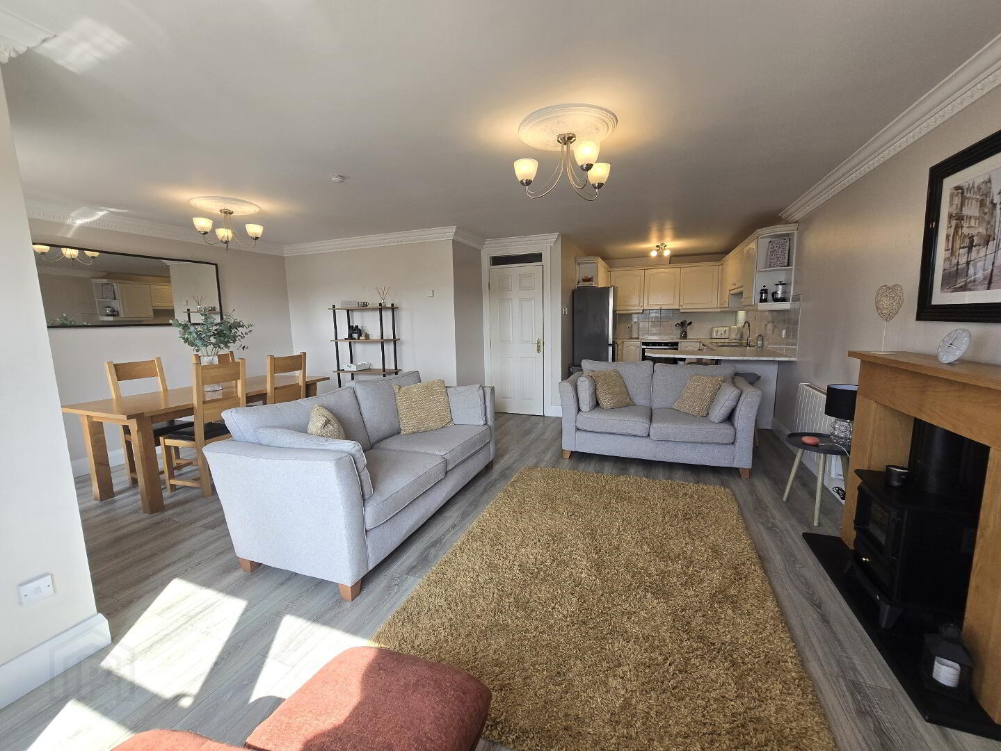
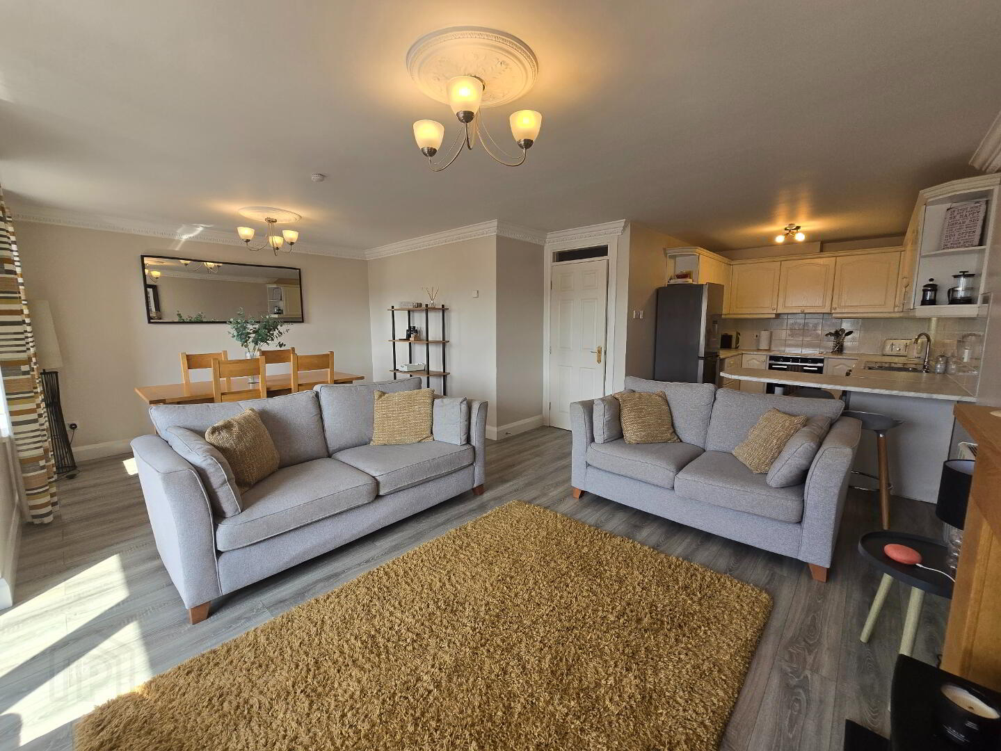
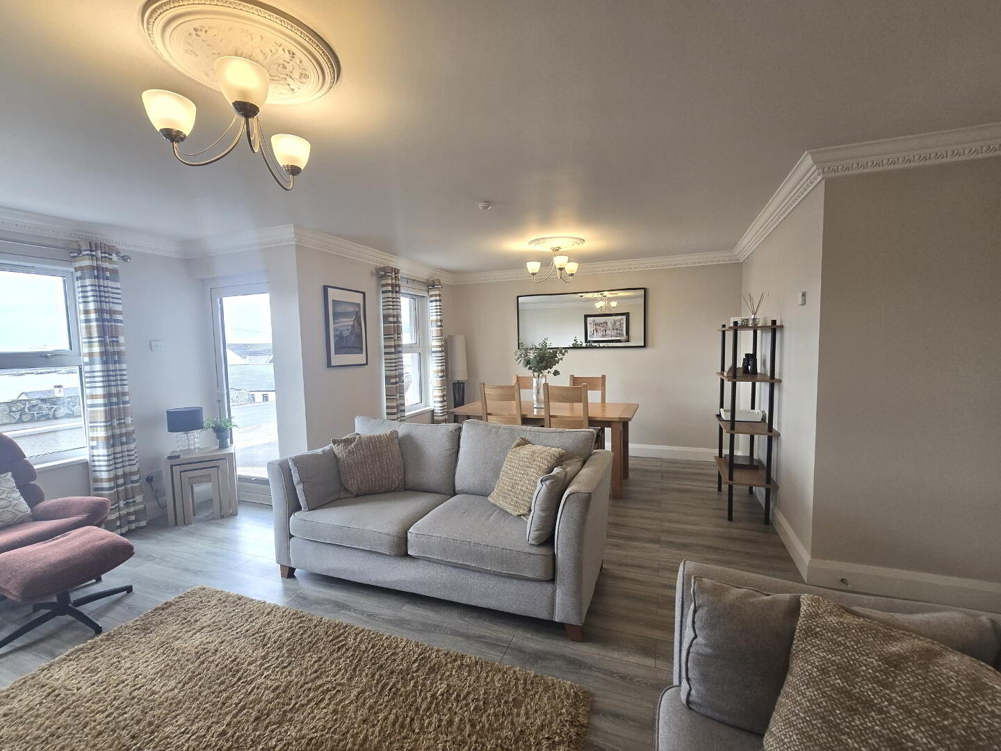
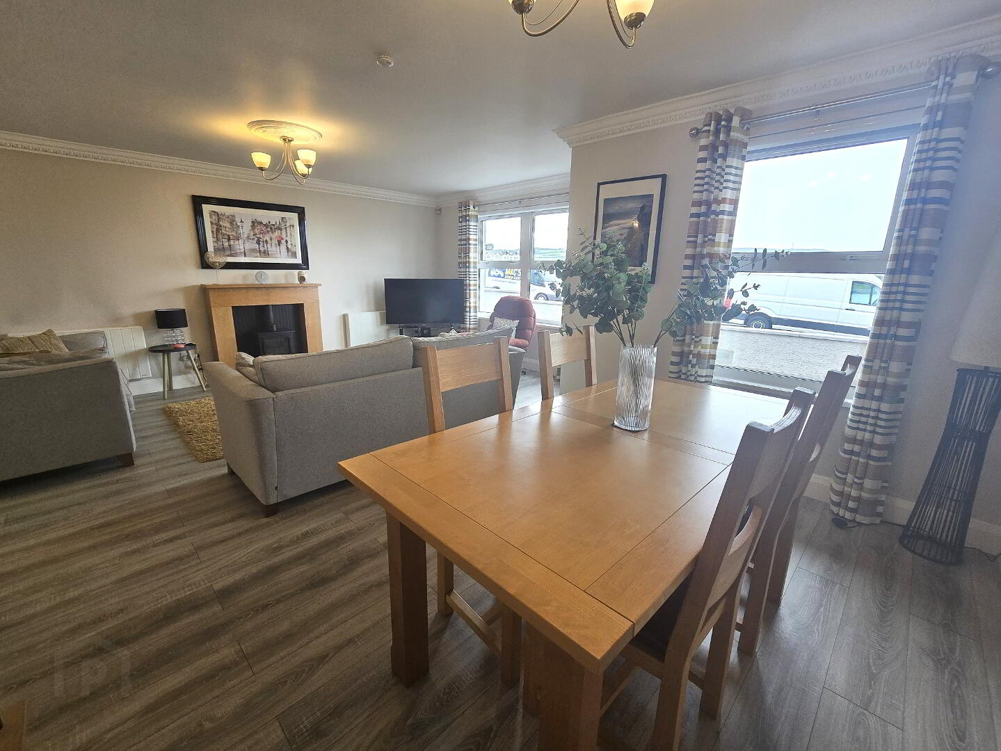
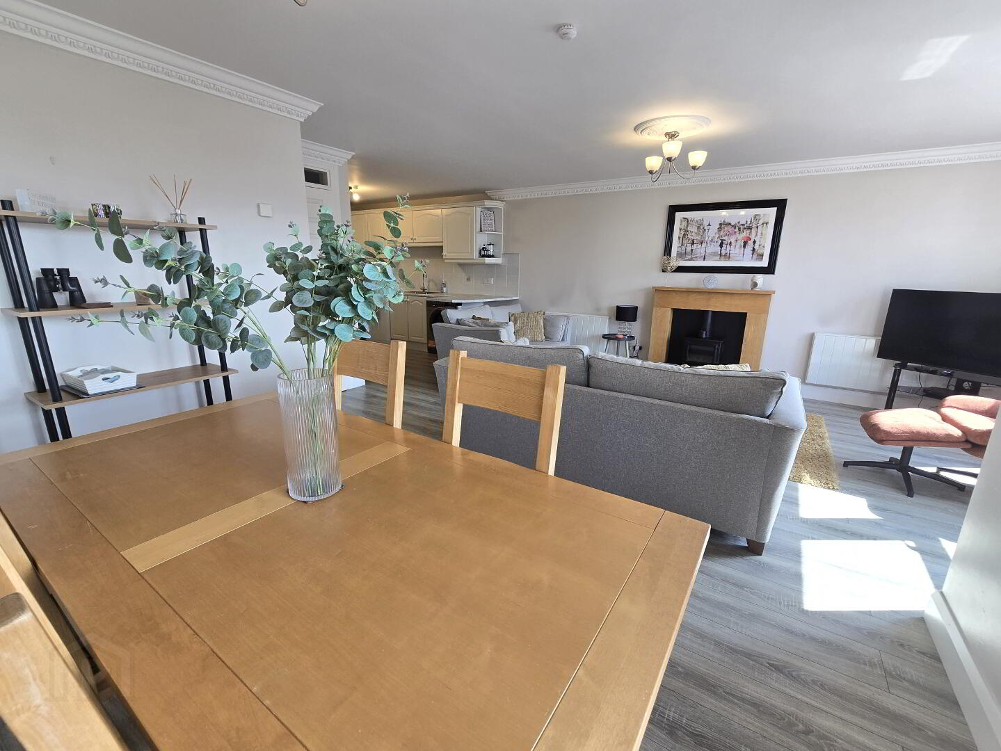
Open Plan Living/Dining/Kitchen: 29'29 x 20'20 (widest)
With wood effect laminate flooring, wood surround feature fire place with electric stove inset, front door access to patio area at the front and TV point.
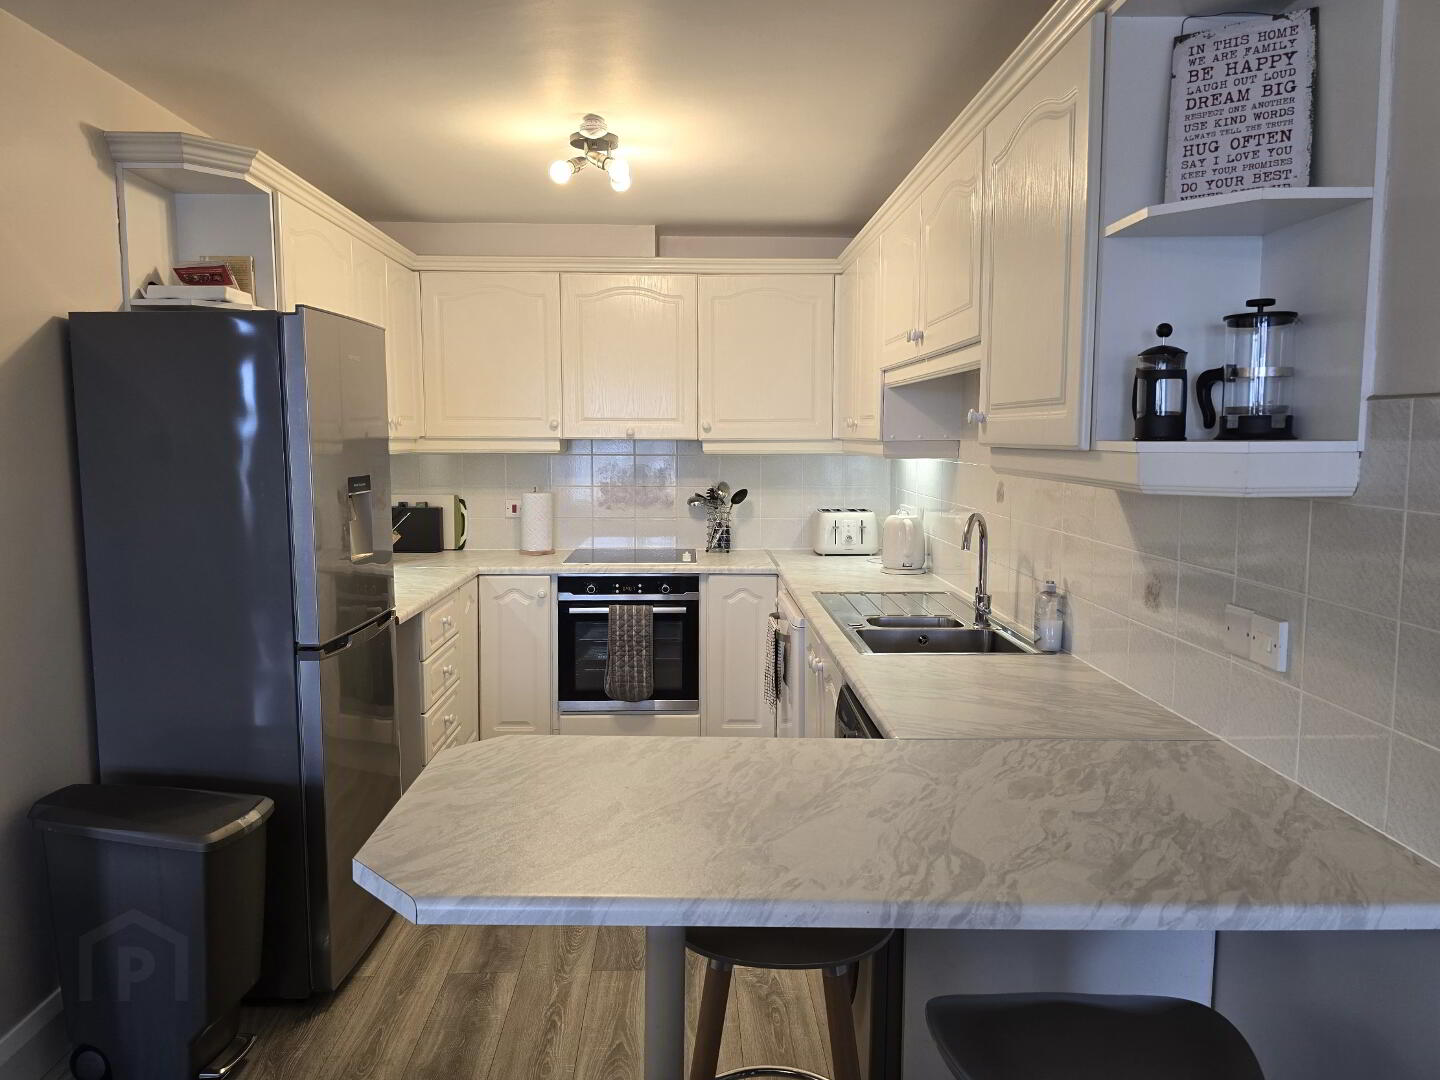
Kitchen Area: 8'04 x 11'55
With wood effect laminate flooring, eye and low level kitchen units, tiled between units, electric hob, integrated oven, extractor fan, space for a washing machine and breakfast bar.
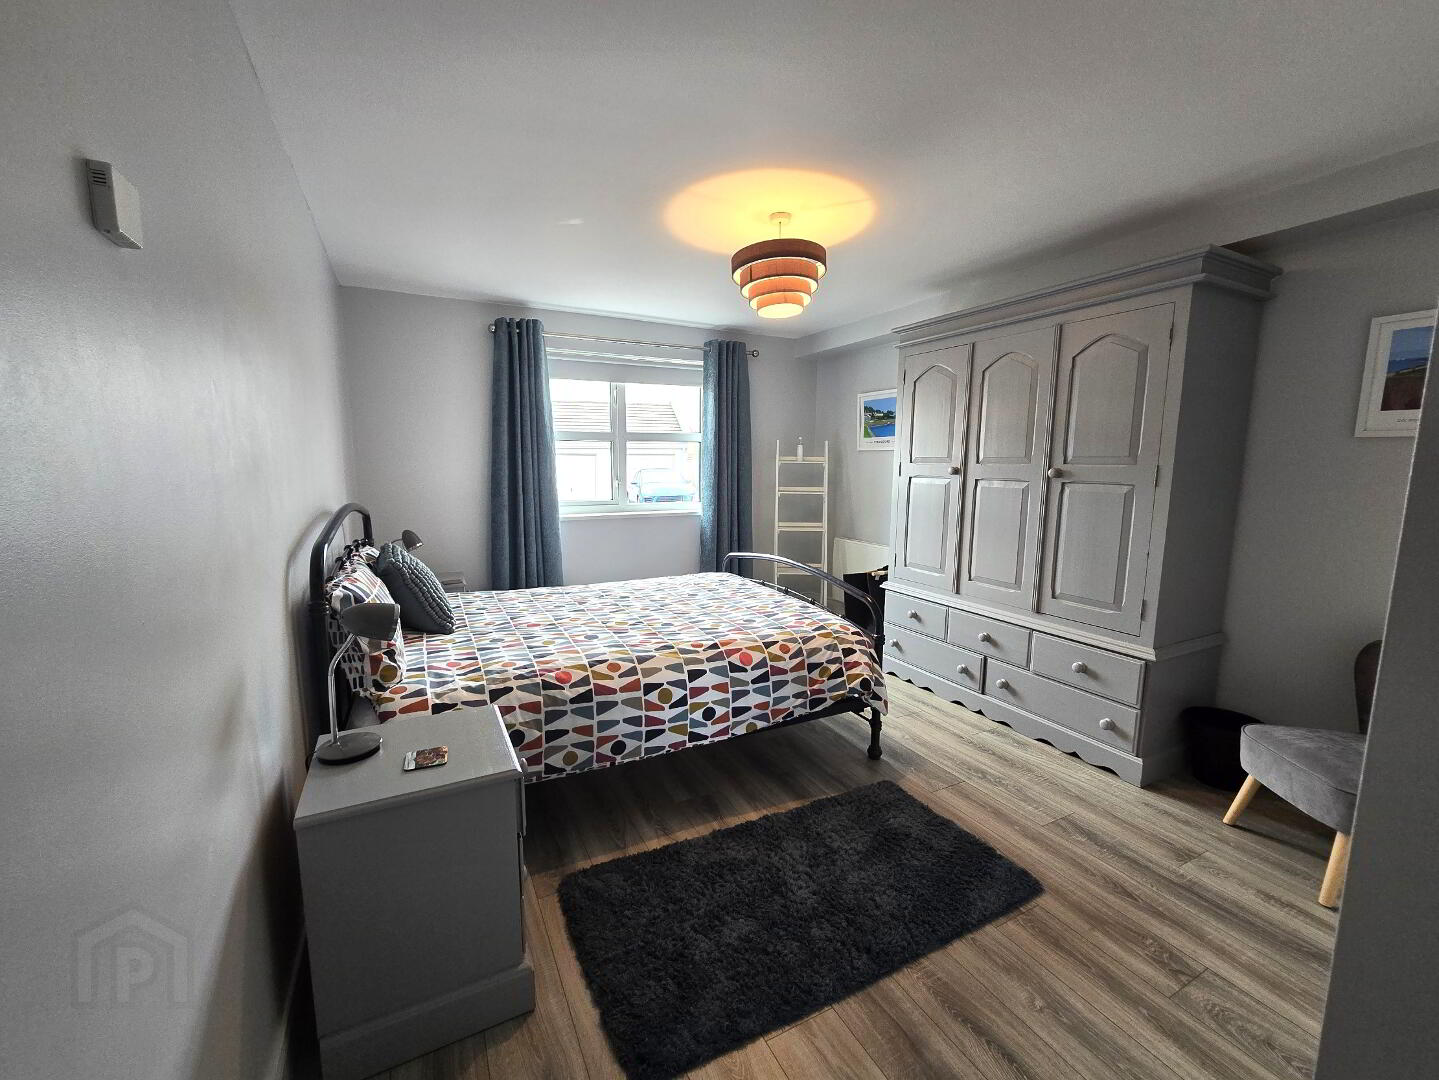
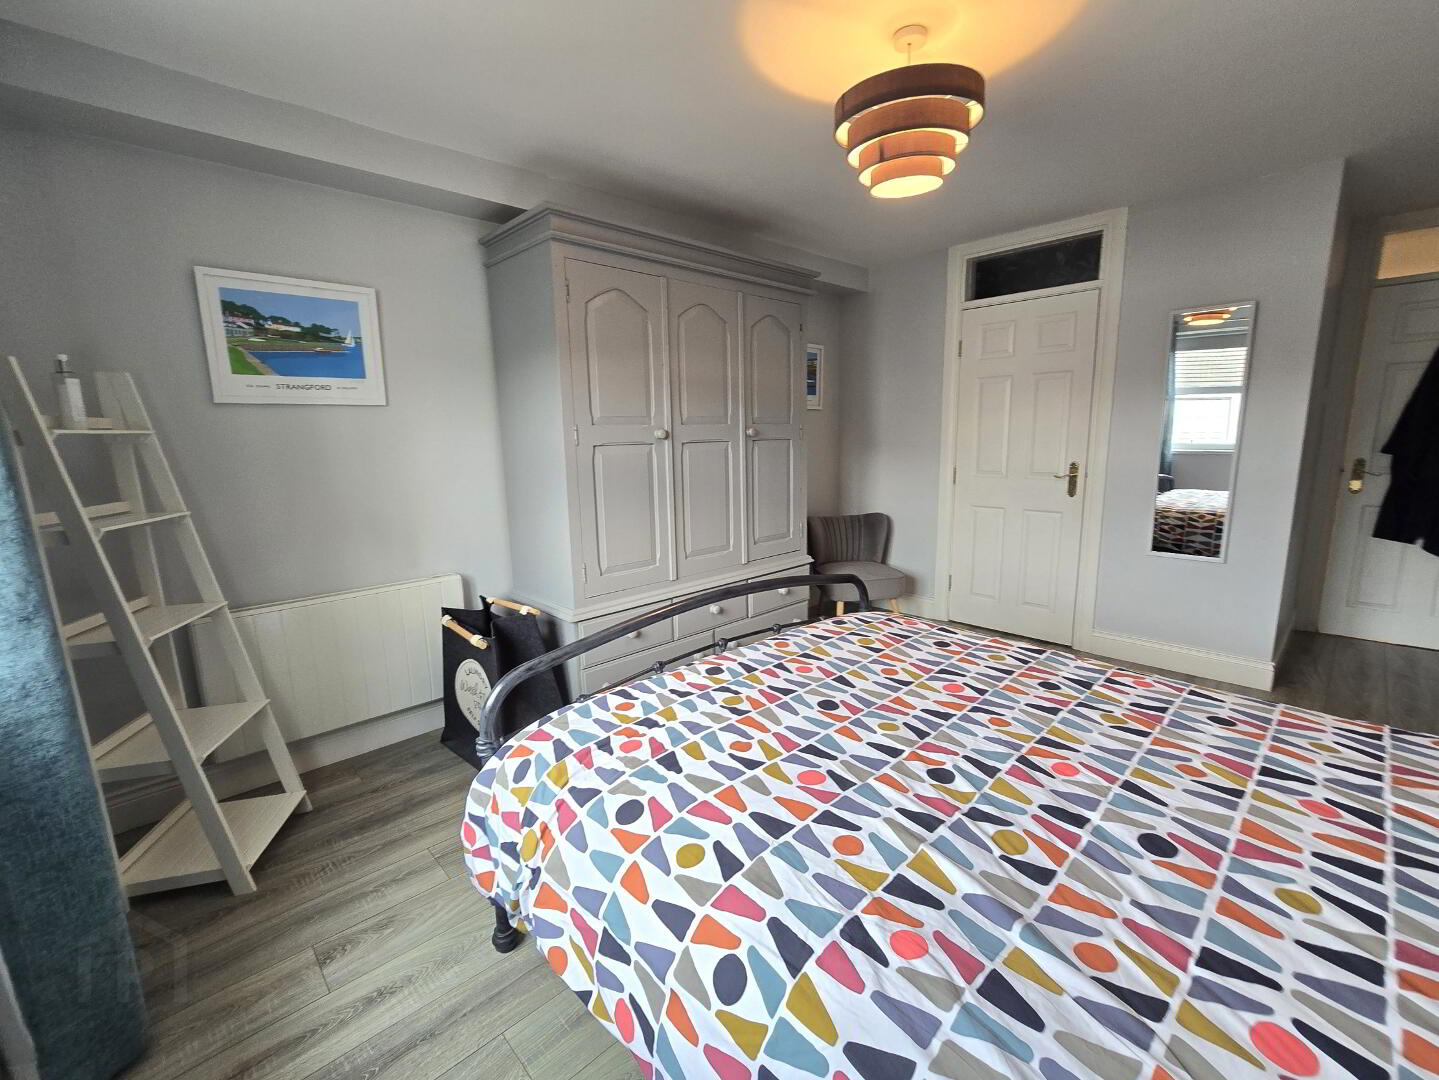
Bedroom 1: 11'66 x 13'87
With wood effect laminate flooring.
Ensuite: 3'83 x 8'14
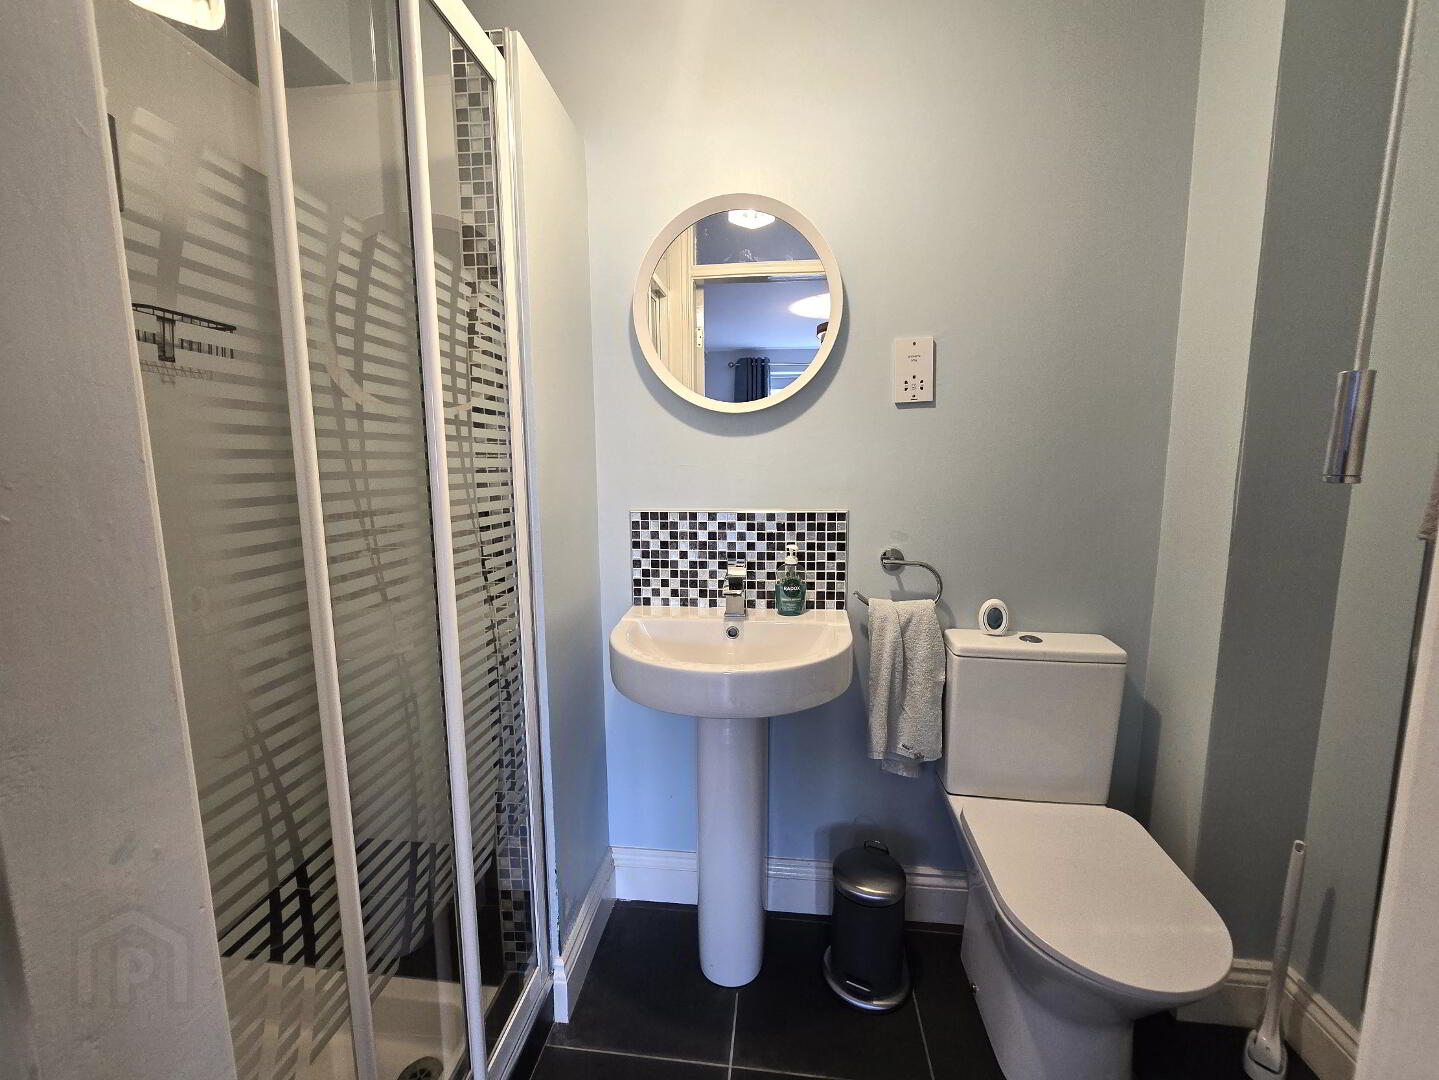
With tiled flooring, white WC, white wash handbasin, shaving point, shower cubical with panelled walls, electric shower and extractor fan.
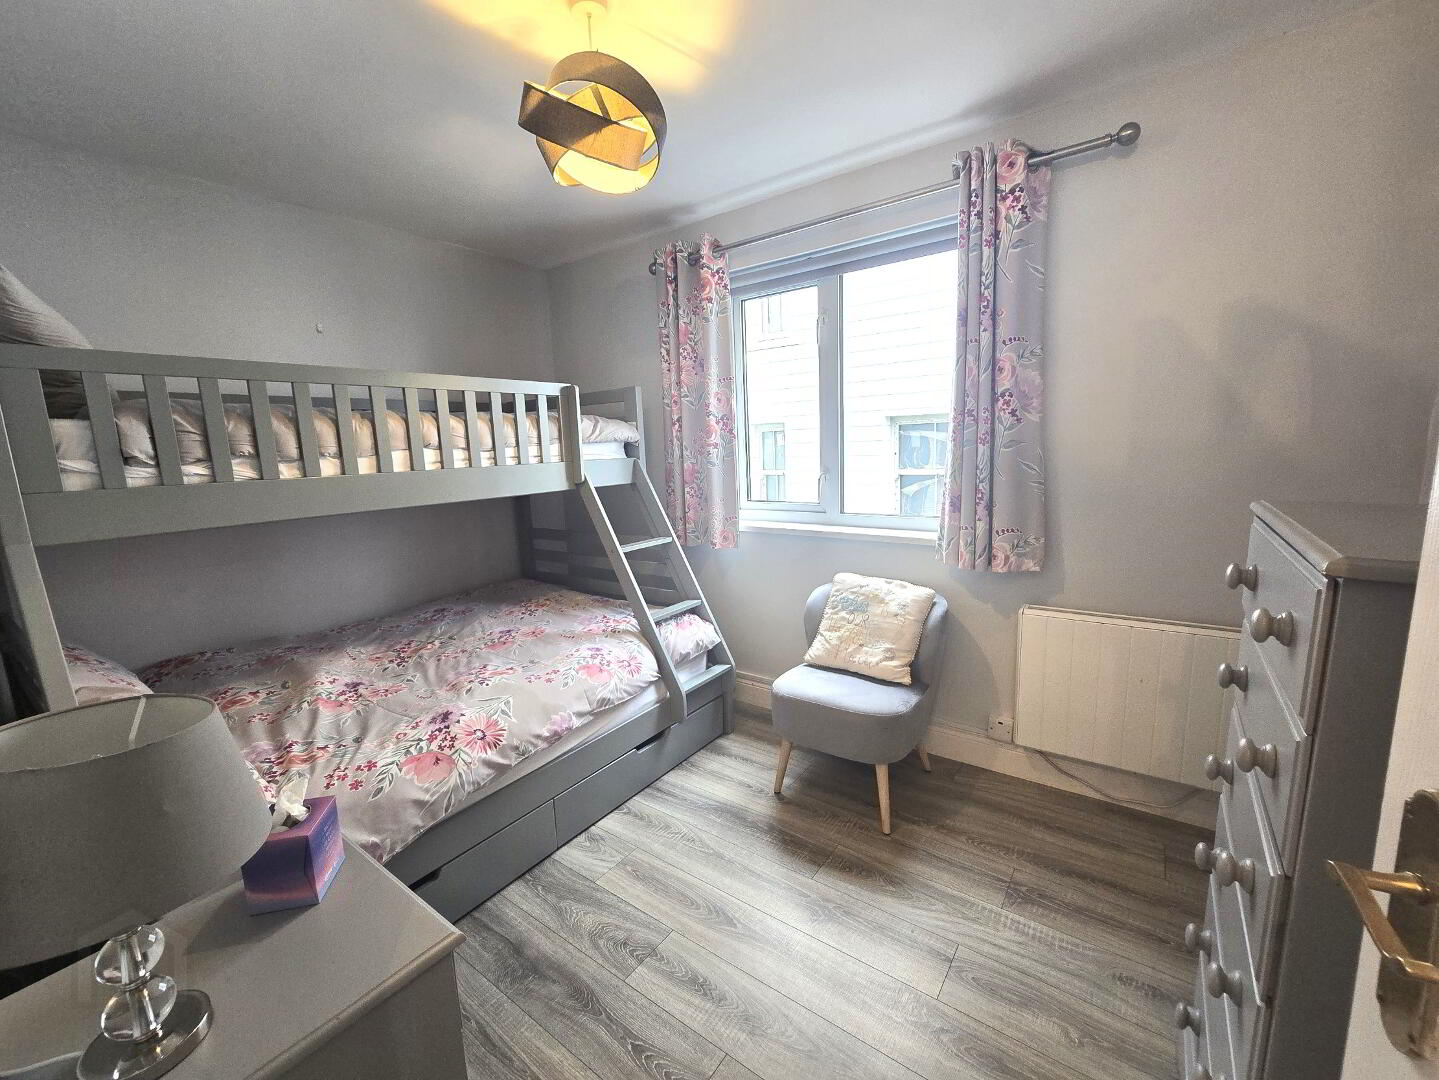
Bedroom 2: 8'14 x 11'75
With wood effect laminate flooring and built in wardrobe.
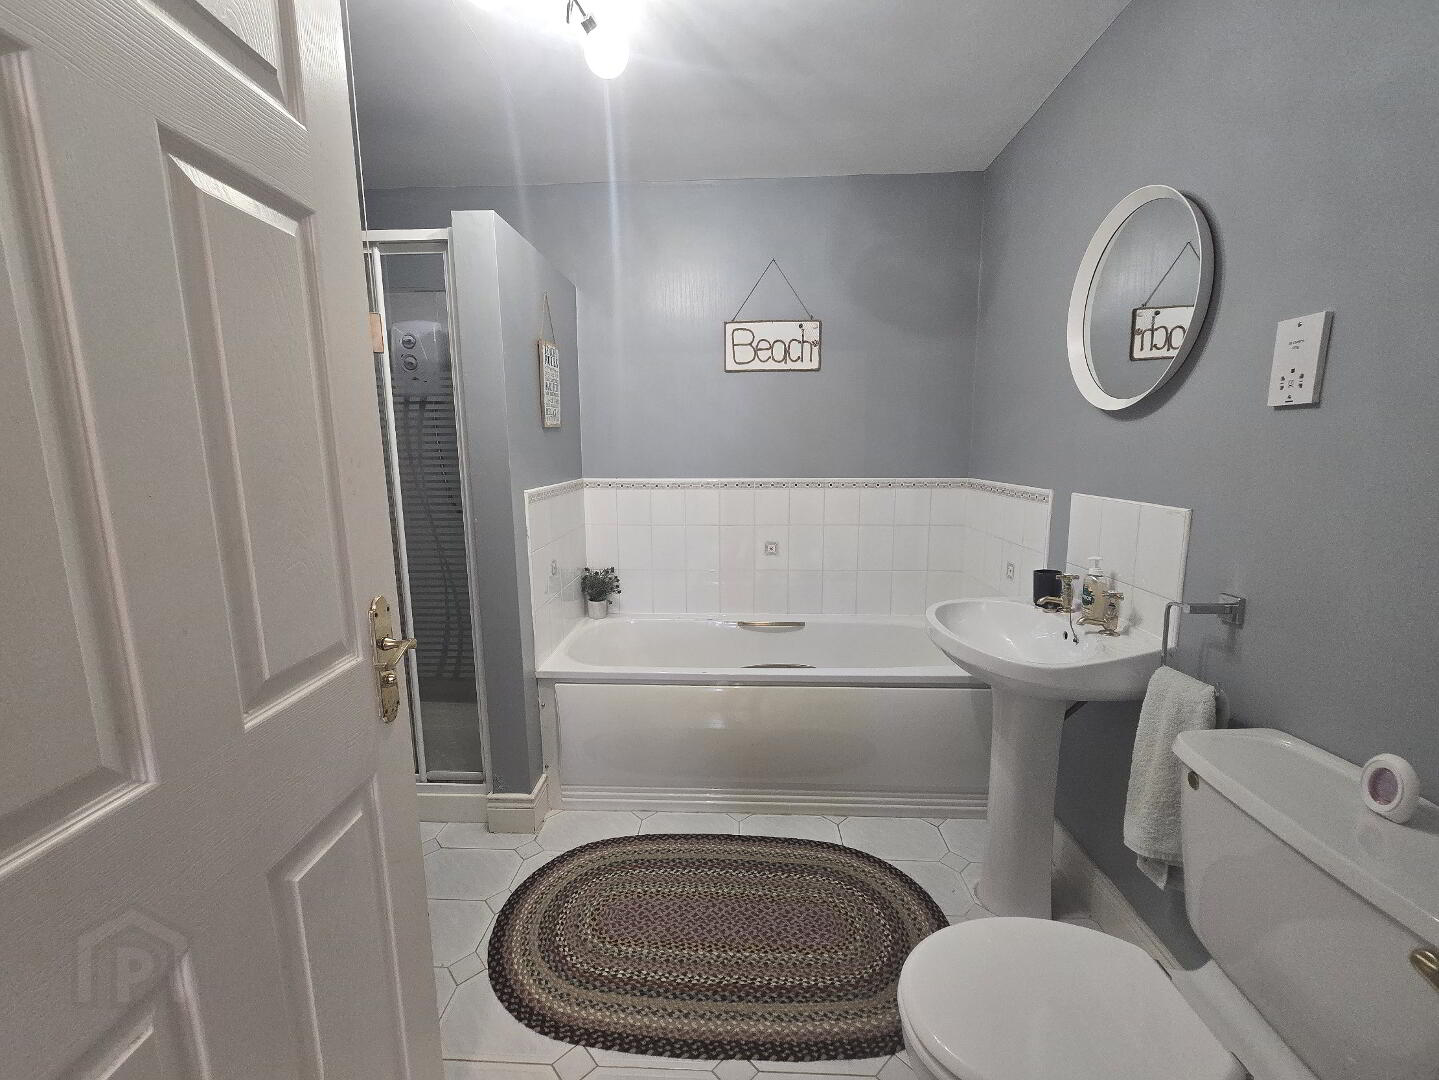
Family Bathroom: 8'03 x 8'83
With tiled flooring, white bathroom suite, tiled around the bath, shaving point, shower cubical with panelled walls, electric shower and extractor fan.
External:
There is allocated parking for 2 cars as well as a single garage.
At the front of the property is a patio area suitable for enjoying the evening sun.